
Focus 01
Achieve unparalleled visibility through elevated structures and wraparound visuals suited to Georgia World Congress Center's expansive 1.5 million square feet of exhibit space.Booth Type
Island Exhibit Booths Atlanta GA - Comprehensive Planning and Design Resource
Island exhibit booths command attention in Atlanta's busy trade show environments by offering complete 360-degree accessibility, allowing visitors to approach from any direction while showcasing expansive branding and.
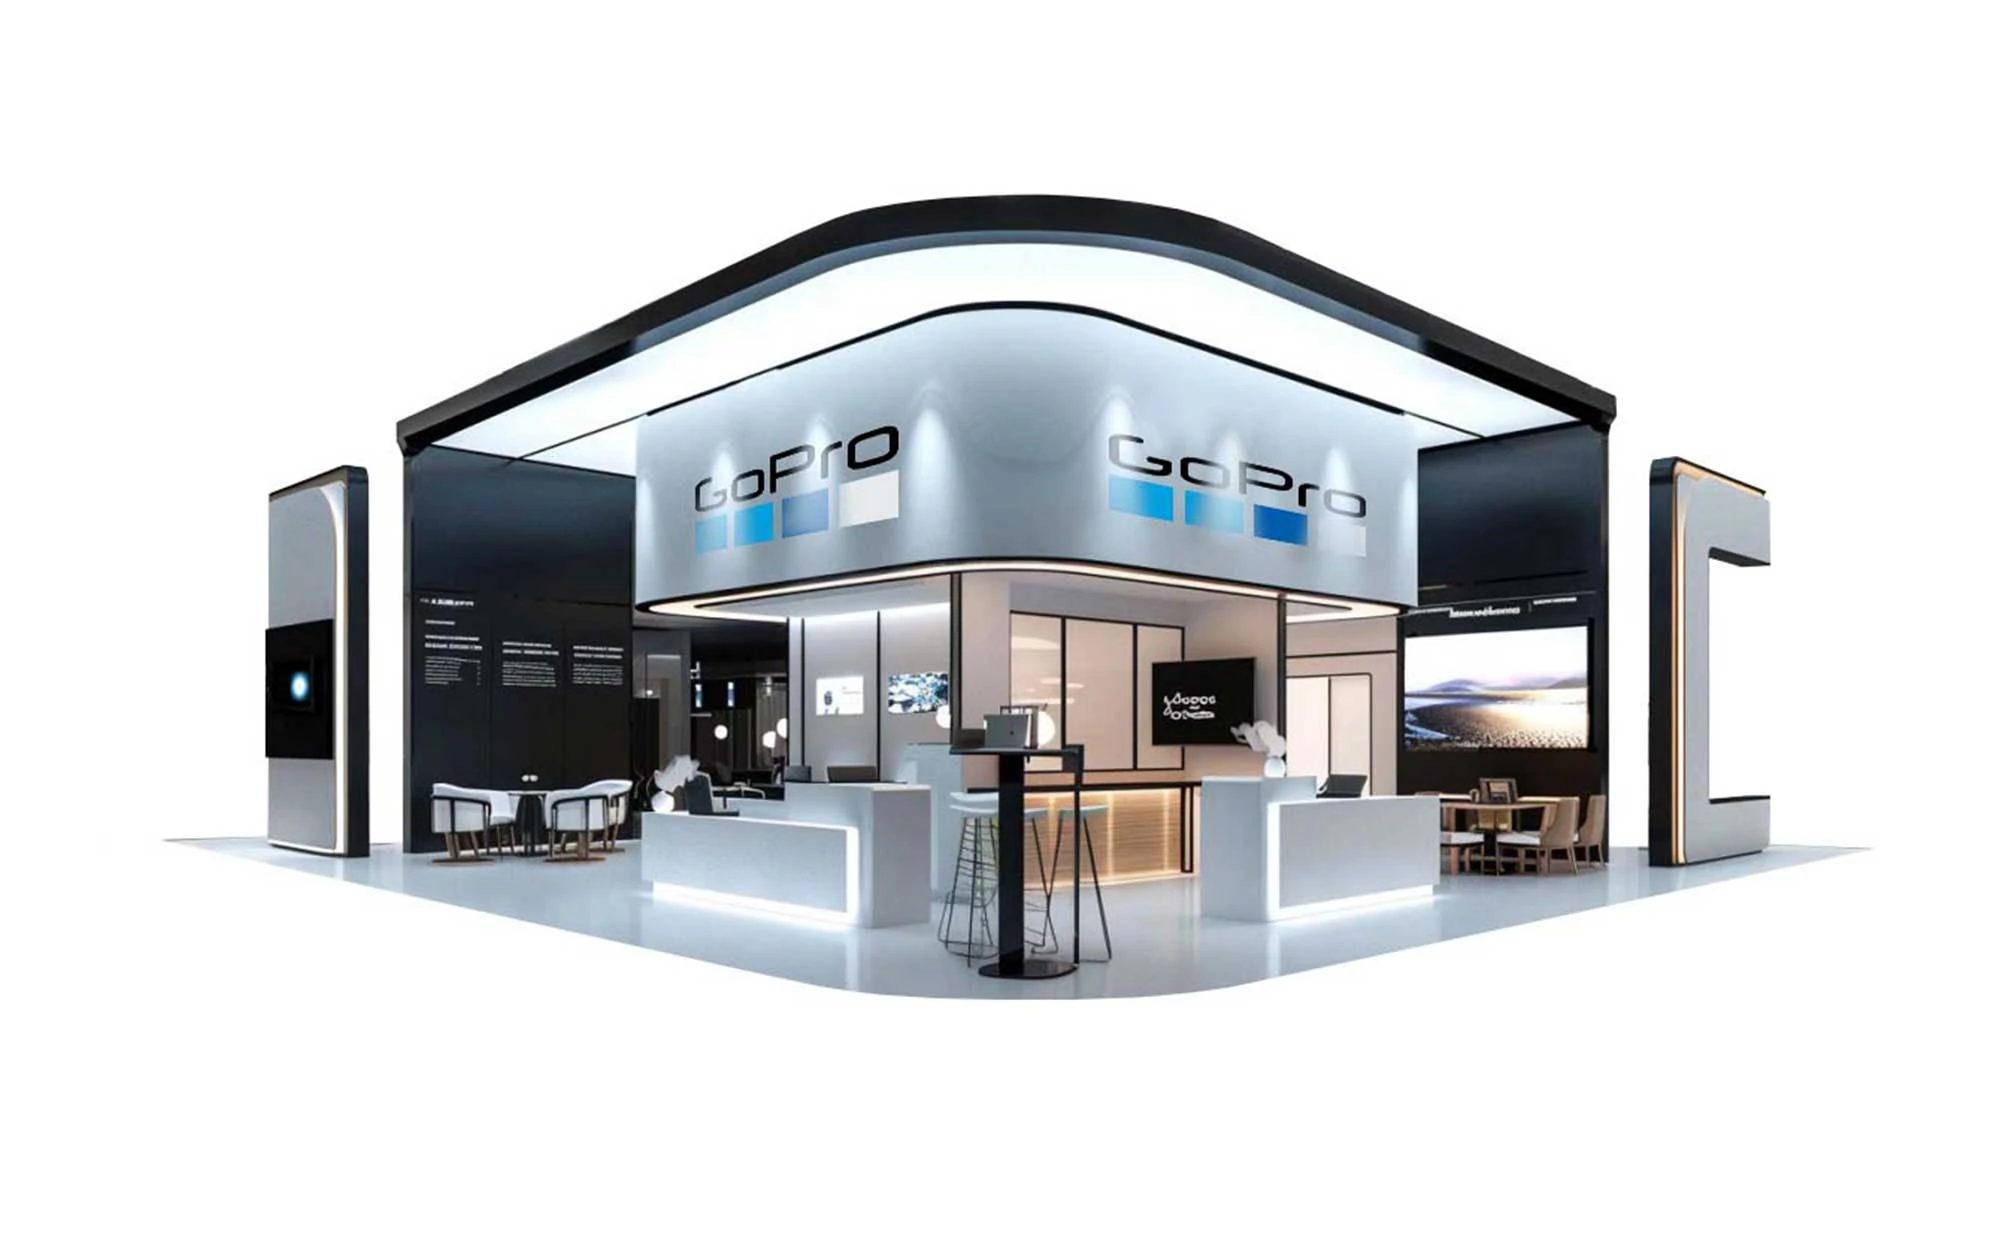
Signal 01Achieve unparalleled visibility through elevated structures and wraparound visuals suited to Georgia World Congress Center's expansive 1.5 million square feet of exhibit space.
Planning focus
Signal 02Facilitate fluid attendee circulation with open perimeters that align with AmericasMart Atlanta's high-volume buyer traffic during market weeks.
Local requirement
Signal 03Incorporate modular scalability to fit varying footprints from downtown flagships to airport venues like Georgia International Convention Center.
Execution detail
Brief
In Atlanta's dynamic convention landscape, island exhibit booths stand out as premier configurations for exhibitors seeking maximum exposure within the Georgia World Congress Center's vast halls, AmericasMart Atlanta's multi-building marketplace setups, or.
Planning an island booth for events at Centennial Olympic Park activations or Gateway Center Arena requires precise coordination of dimensional constraints, load-bearing specifications, and utility distributions across these dispersed operating zones.
Focus
Core Planning Priorities for Island Booths in Atlanta Markets
Focus 02
Facilitate fluid attendee circulation with open perimeters that align with AmericasMart Atlanta's high-volume buyer traffic during market weeks.Focus 03
Incorporate modular scalability to fit varying footprints from downtown flagships to airport venues like Georgia International Convention Center.Focus 04
Optimize utility access for demos and tech integrations across zones including College Park's SkyTrain-connected arenas.Focus 05
Enhance branding immersion via custom facades that perform in both indoor halls and outdoor-adjacent activations at Centennial Olympic Park.Focus 06
Streamline compliance with load-in protocols at suburban facilities like Cobb and Gas South Convention Centers.Focus 07
Drive engagement metrics through multi-zone positioning strategies spanning downtown, airport, northwest, and northeast corridors.Planning notes
What shapes the work.
Note 01
Dimensional Specifications and Venue Fit in Atlanta
Island exhibit booths demand substantial floor allocations, often starting at 400 square feet for 20x20 configurations and scaling to 800 square feet or more for 30x30 footprints, which align perfectly with the Georgia World Congress Center's massive Halls a.
Note 02
Structural Engineering for Multi-Zone Stability
Engineering island booths for Atlanta requires adherence to venue-specific rigging capacities, such as the Georgia World Congress Center's 5,000-pound point load limits per hall bay, enabling secure suspension of lighting trusses and video walls over open.
- Rigging approvals via venue engineering portals
- Modular kits for 24-48 hour setups
- UL-listed electrics for multi-circuit feeds
Note 03
Visual and Experiential Design Strategies
Design workflows for island booths prioritize panoramic graphics exceeding 20 feet in width per facade, leveraging UV-printed tension fabrics that withstand Atlanta's humid climate during extended market weeks at AmericasMart, where buyer showroom adjacencies.
Note 04
Logistical Coordination Across Atlanta's Zones
Turnkey logistics for island booths span Atlanta's four operating corridors, starting with advance shipping manifests routed to Georgia World Congress Center's dedicated docks handling 100-plus semis daily, sequenced for island priority unloading amid.
- Phased assembly: frame, deck, wrap, activate
- Contingency power generators for remote islands
- Post-show dismantle in under 12 hours
Note 05
Performance Metrics and Activation Tactics
Island booths excel in Atlanta by tracking dwell times via heatmapping apps, targeting 5-7 minute averages through sequenced activations like live product reveals at Georgia World Congress Center's central islands, where 360-degree flows convert 25% higher.
Note 06
Budgeting and Scalability Frameworks
Budget frameworks for Atlanta island booths range from $50,000 for 20x20 basics to $150,000-plus for 40x40 tech-heavy builds, factoring venue drayage at $10-15 per hundredweight in Georgia World Congress Center versus suburban premiums at Gas South.
- Tiered pricing: rental vs. custom
- ROI calculators for traffic projections
- Financing for multi-event leases
Note 07
Compliance and Sustainability Integrations
Atlanta's venues enforce rigorous compliance for islands, from GWCC's 1.5:1 safety ratios on mezzanines to AmericasMart's VOC-free material mandates during market weeks, integrated via certified fab shops producing recyclable aluminum and bamboo decking.
Questions
Frequently Asked Questions: Island Exhibit Booths in Atlanta
What minimum space is required for an island exhibit booth at Georgia World Congress Center?
Island booths typically need at least 20x20 feet of open space surrounded by aisles, fitting smoothly into GWCC's column-free halls that accommodate configurations up to 50x50 feet or larger for major conventions.
How do island booths perform in AmericasMart Atlanta's market environments?
In AmericasMart's multi-building setup, islands provide 360-degree buyer access during high-volume market weeks, with facades optimized for showroom adjacencies and vertical sightlines across floors.
What logistical challenges arise for islands at airport venues like GICC?
Georgia International Convention Center's SkyTrain proximity demands efficient modular setups to handle fly-in timelines, with freight bays supporting rapid island deployments for conference formats.
Can island booths scale for suburban Atlanta events at Cobb or Gas South?
Yes, both Cobb Convention Center and Gas South Convention Center offer flexible exhibit floors where scalable islands from 400 to 1,200 square feet enhance regional trade shows and association gatherings.