
Focus 01
90,000 Square Foot exhibit hallVenue
Gas South Convention Center: Planning Guide for Northeast Atlanta Events
The Gas South Convention Center delivers a 90,000 Square Foot exhibit hall with 30-foot ceilings in Duluth, serving as a strategic northeast-metro option for regional business events, consumer shows, and community expos.
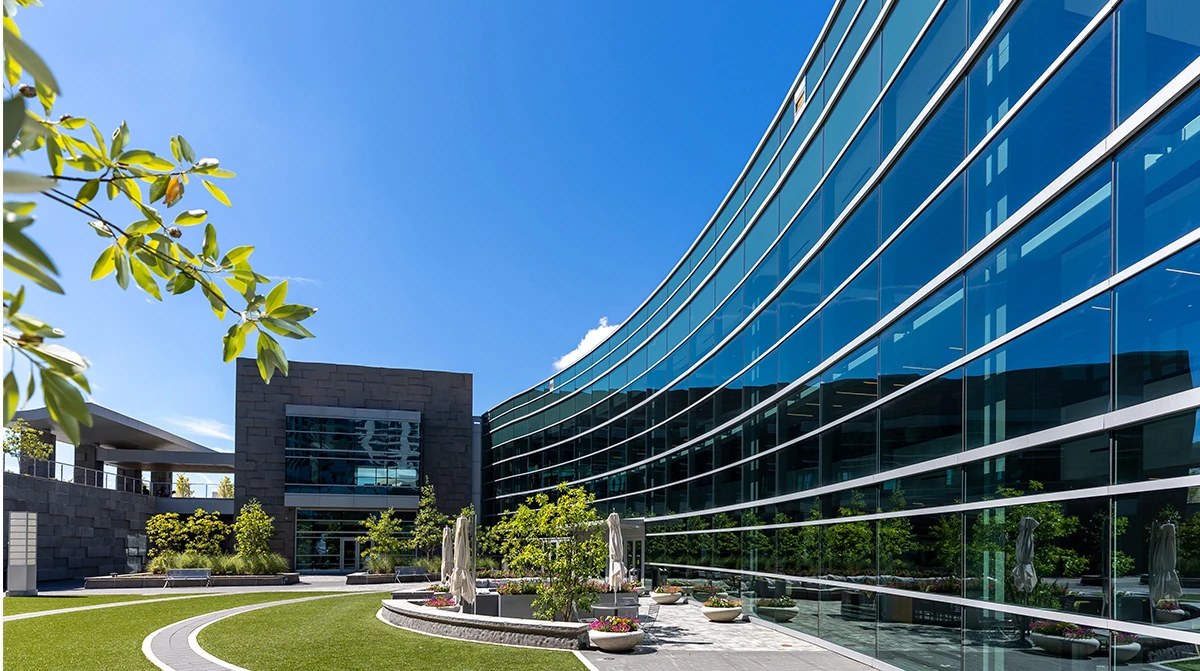
Signal 0190,000-square-foot exhibit hall
Planning focus
Signal 0230-foot ceiling heights throughout the hall
Local requirement
Signal 03In-house electrical connections for exhibits
Execution detail
Brief
Atlanta’s convention demand operates across four primary corridors, with the Duluth-Gwinnett segment led by the Gas South Convention Center and adjacent arena. This northeast location at 6400 Sugarloaf Parkway addresses the requirements of organizers whose.
Its 90,000 Square Foot exhibit hall features 30-foot ceilings and in-house electrical connections, while a 21,600 Square Foot grand ballroom and 23 meeting rooms enable fully integrated event delivery. These attributes allow planners to construct cohesive.
Focus
Core Operational Details for Gas South Convention Center
Focus 02
30-foot ceiling heights throughout the hallFocus 03
In-house electrical connections for exhibitsFocus 04
21,600 Square Foot grand ballroomFocus 05
23 adaptable meeting roomsFocus 06
Northeast metro positioning along the I-85 corridorFocus 07
Alignment with community, consumer, and regional business demandPlanning notes
What shapes the work.
Note 01
Atlanta Market Segmentation and the Duluth-Gwinnett Position
The Atlanta region distributes trade show and convention activity across downtown, airport-adjacent, Cobb-northwest, and Duluth-Gwinnett clusters. Each zone serves differentiated planner needs. The Gas South Convention Center operates within the final.
Note 02
Exhibit Hall Specifications and Spatial Opportunities
The primary exhibition space spans 90,000 square feet, providing sufficient area for varied booth layouts ranging from inline displays to large island configurations. Thirty-foot ceilings distinguish the hall, allowing exhibit designers to incorporate.
- 90,000 square feet of usable exhibit floor
- 30-foot ceiling clearance for tall structures
- Integrated electrical service at the hall
Note 03
Ballroom and Meeting Room Integration Strategies
The 21,600 Square Foot grand ballroom functions as a versatile anchor for keynote addresses, recognition ceremonies, or evening receptions that complement daytime exhibit activity. Its scale supports theater, banquet, or reception configurations, creating a.
Note 04
Event Types Optimized for the Northeast Corridor
Community expos and consumer shows represent natural fits for the Gas South Convention Center, leveraging the hall’s size for interactive vendor villages and public demonstrations. The venue’s suburban setting often encourages higher attendance from local.
- Regional association and industry trade events
- Corporate programs requiring integrated functions
Note 05
Planning and Coordination Considerations
Effective programs at the Gas South Convention Center begin with detailed review of the 90,000 Square Foot hall’s dimensions and 30-foot ceiling clearance. These parameters guide exhibit scale, rigging plans, and layout efficiency, ensuring that custom builds.
Note 06
District Context with Gas South Arena
The convention center forms part of the broader Gas South District that includes an arena capable of supporting larger temporary environments and spectator components. This relationship opens possibilities for hybrid programming where exhibition and meeting.
Note 07
Strategic Recommendations for Exhibit Success
Successful coordination at Gas South begins with aligning event goals to the venue’s northeast market role and physical capabilities. Planners achieve optimal results by developing floor plans that respect the 90,000 Square Foot hall’s flow dynamics and by.
Questions
Frequently Asked Questions About Gas South Convention Center
What are the main specifications of the exhibit hall at Gas South Convention Center?
The facility includes a 90,000 Square Foot exhibit hall with 30-foot ceilings and in-house electrical connections, supporting a range of custom display configurations and utility needs.
What additional function spaces does the venue provide?
Gas South Convention Center features a 21,600 Square Foot grand ballroom and 23 meeting rooms that enable integrated programming alongside the primary exhibit hall.
Where is the Gas South Convention Center located?
The address is 6400 Sugarloaf Parkway, Duluth, GA 30097, placing it within the northeast Atlanta I-85 corridor that serves Gwinnett County and surrounding suburban communities.
What types of events are best suited to this venue?
The center aligns well with community expos, consumer shows, regional association conferences, and corporate business events that benefit from northeast metro accessibility and versatile space.