
Focus 01
144,000 gross square feet of exhibition space divisible into four 36,000 Square Foot hallsVenue
Cobb Convention Center Exhibit Planning in Atlanta
Authoritative coordination resources for the Cobb Convention Center’s 144,000 Square Foot exhibition halls and 25,000 Square Foot ballroom in Atlanta’s northwest Cumberland submarket.
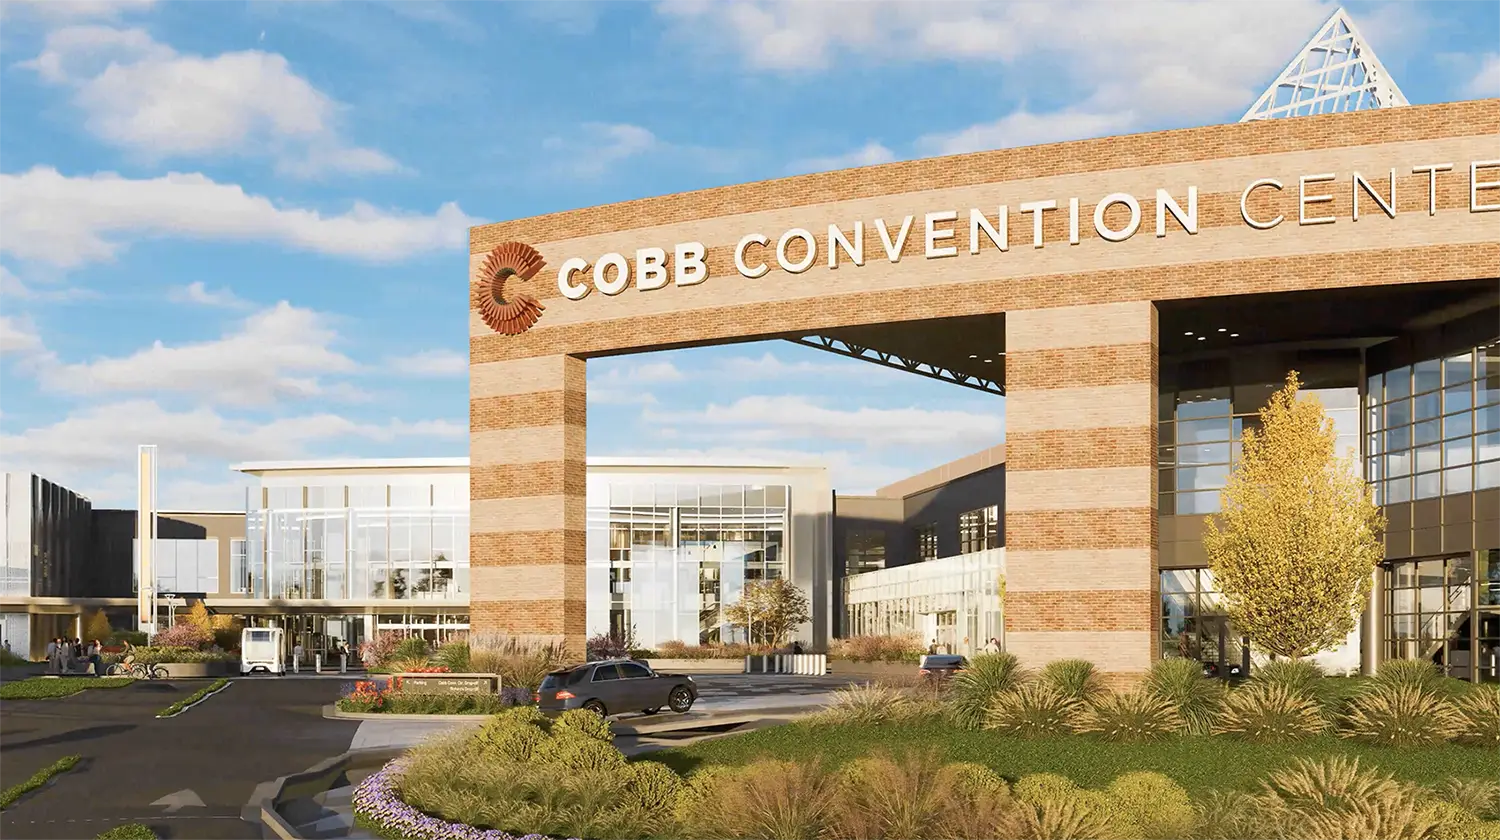
Signal 01144,000 gross square feet of exhibition space divisible into four 36,000-square-foot halls
Planning focus
Signal 0225,000-square-foot ballroom supported by dedicated 6,000-square-foot pre-function area
Local requirement
Signal 03Cumberland submarket positioning for corporate and regional association programs
Execution detail
Brief
The Cobb Convention Center occupies a defined role in Atlanta’s distributed convention landscape, capturing corporate, association, and regional event demand in the Cumberland corridor rather than competing within the flagship downtown cluster led by the.
Planning exhibits for this venue requires attention to submarket-specific operational nuances, including efficient hall division strategies and smooth integration between exhibition areas and ballroom functions. Unlike airport-corridor venues optimized for.
Focus
Key Operational Considerations at Cobb Convention Center
Focus 02
25,000 Square Foot ballroom supported by dedicated 6,000 Square Foot pre-function areaFocus 03
Cumberland submarket positioning for corporate and regional association programsFocus 04
Strategic differentiation from downtown Atlanta and airport-adjacent venuesFocus 05
Flexible hall configurations for targeted exhibit layouts and attendee circulationFocus 06
Integration of exhibition halls with ballroom for multi-format corporate eventsFocus 07
Northwest Atlanta accessibility via Two Galleria Parkway logisticsPlanning notes
What shapes the work.
Note 01
Cobb Convention Center within Atlanta’s Four-Zone Event Framework
Atlanta’s convention demand operates across four practical zones: the downtown core, the airport and College Park corridor, the Cumberland and Cobb submarket, and the Duluth and Gwinnett corridor. Cobb Convention Center anchors the Cumberland zone, addressing.
- Corporate and association events distinct from consumer or community expos
- Ballroom-driven formats that complement exhibition activities
- Regional draw that reduces direct overlap with downtown clusters
- Suburban accessibility supporting multi-day corporate programs
Note 02
Exhibition Hall Specifications and Division Strategies
The Cobb Convention Center provides 144,000 gross square feet of exhibition space that can be subdivided into four discrete 36,000 Square Foot halls. This modularity enables planners to scale programs precisely, whether dedicating individual halls to specific.
Note 03
Ballroom and Pre-Function Area Coordination
Complementing the exhibition halls is a 25,000 Square Foot ballroom supported by 6,000 square feet of pre-function space. This configuration enables smooth transitions between formal presentations, networking receptions, and exhibit viewing, creating a.
- 25,000 Square Foot ballroom for plenary sessions and banquets
- 6,000 square feet of pre-function space for registration and activations
- Hybrid exhibit and presentation flow opportunities
- Capacity alignment with corporate program scales
Note 04
Cumberland Submarket Differentiation and Attendee Profiles
The Cumberland and Cobb submarket serves event organizers seeking a professional setting removed from both downtown density and airport immediacy. Cobb Convention Center programs typically attract regional corporate decision-makers, association members, and.
Note 05
Logistical Planning for Two Galleria Parkway Access
Located at Two Galleria Parkway in Atlanta, the Cobb Convention Center benefits from its position within an established business corridor that supports efficient arrival and departure for regional attendees. Planning considers loading logistics, parking.
- Address verification at Two Galleria Parkway, Atlanta, GA 30339
- Submarket-specific arrival pattern considerations
- Internal Hall to Ballroom circulation mapping
- Advance scheduling for multi-hall configurations
Note 06
Custom Exhibit Strategies for Corporate and Association Events
Corporate programs at Cobb Convention Center gain from exhibit designs that integrate with both exhibition halls and the adjacent ballroom environment. Planning focuses on modular components that can be reconfigured across the four 36,000 Square Foot halls.
Note 07
Broader Atlanta Ecosystem Integration for Cobb Programs
While Cobb Convention Center operates independently within the Cumberland corridor, successful planning acknowledges its place in Atlanta’s larger convention ecosystem. Programs here often complement rather than duplicate activity at downtown or airport.
Note 08
Strategic Recommendations for Future Cobb Convention Center Events
Forward-looking coordination for Cobb Convention Center begins with thorough review of hall divisibility options and ballroom integration potential. Early mapping of program elements against the 36,000 Square Foot hall increments and 25,000 Square Foot.
Questions
Frequently Asked Questions About Cobb Convention Center
What are the exhibition space specifications at Cobb Convention Center?
The venue offers 144,000 gross square feet of exhibition space that can be divided into four separate 36,000 Square Foot halls, providing significant flexibility for trade shows and corporate events in the Cumberland submarket.
How does the Cobb Convention Center ballroom support exhibit programs?
The 25,000 Square Foot ballroom, paired with 6,000 square feet of pre-function space, enables integrated formats that combine presentations, networking, and exhibit viewing within a single cohesive environment.
Why choose Cobb Convention Center over downtown Atlanta venues?
Cobb serves the northwest Cumberland corridor with a focus on corporate, regional association, and ballroom-driven programs, offering a professional setting distinct from the dense activation clusters found downtown.
What address should planners use for Cobb Convention Center?
The verified address is Two Galleria Parkway, Atlanta, GA 30339, located within the business-oriented northwest submarket that supports efficient regional access.