
Focus 01
1.5 million square feet of exhibit space across twelve modular hallsVenue
Georgia World Congress Center: Exhibit Planning in Downtown Atlanta
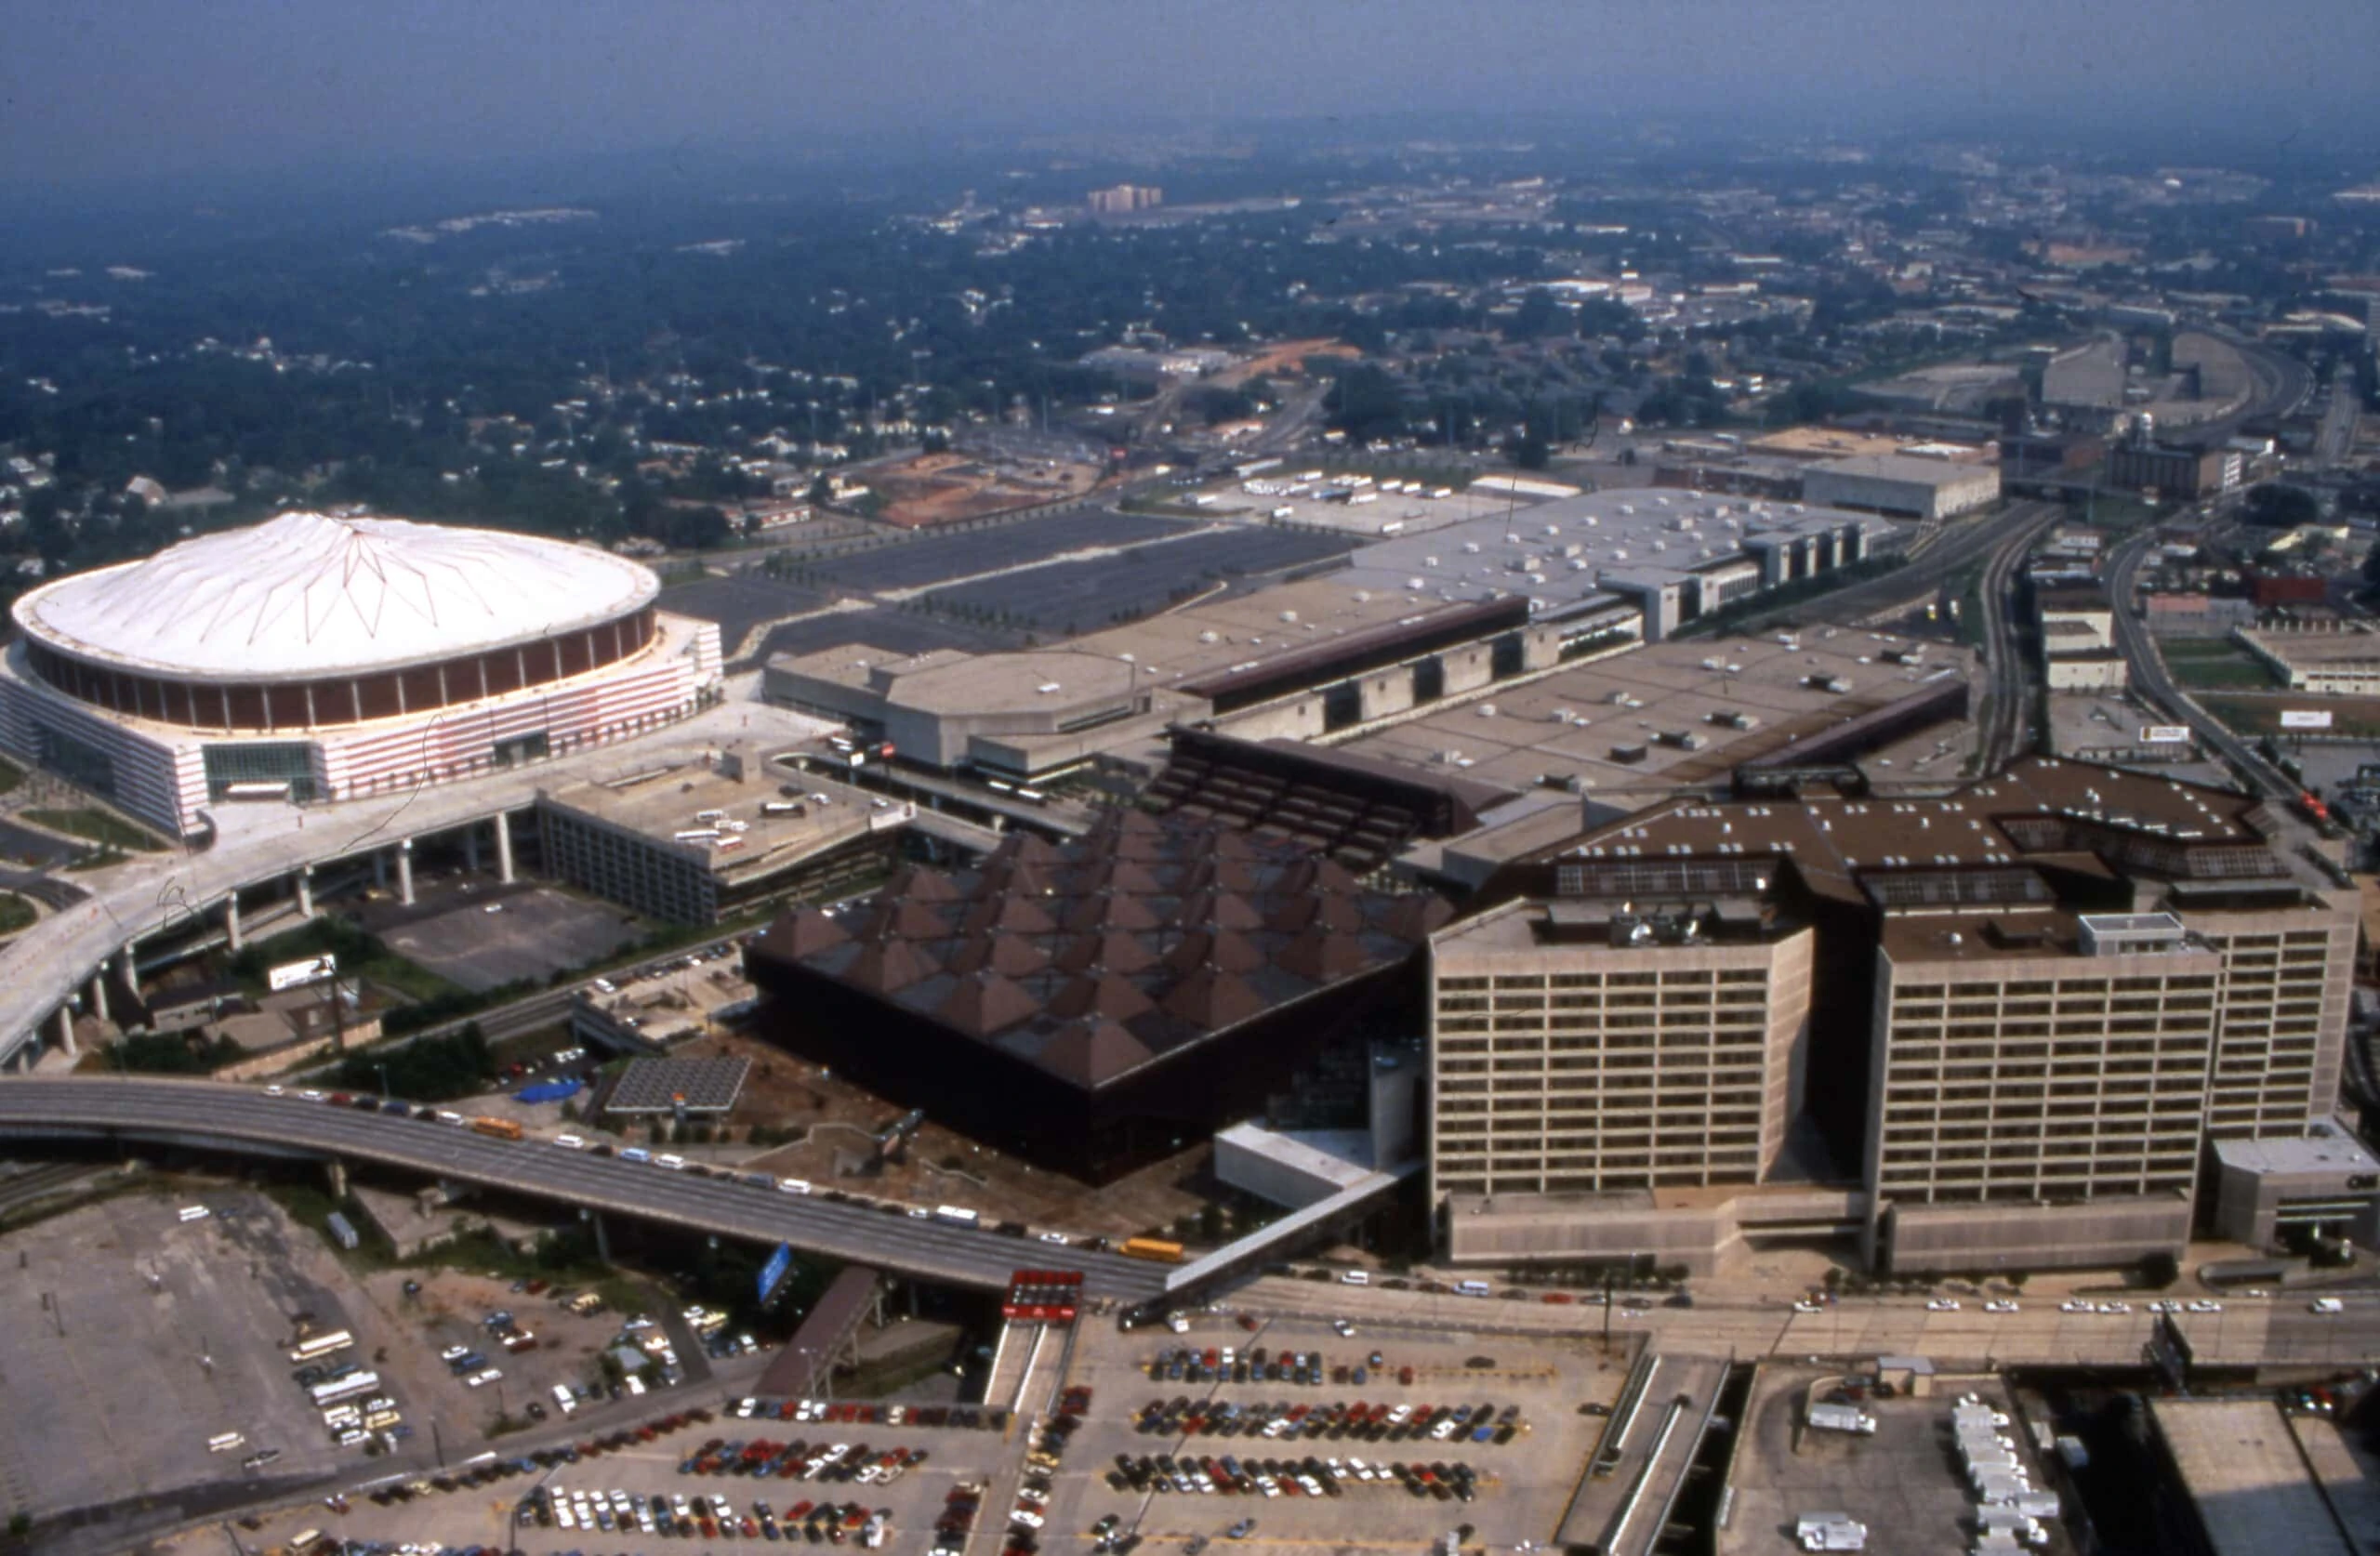
Atlanta’s flagship convention campus demands precise coordination across 1.5 million square feet, twelve exhibit halls, and a tightly integrated downtown district.
Signal 011.5 million square feet of exhibit space across twelve modular halls
Planning focus
Signal 02Integration of 98 meeting rooms, three auditoriums, and two grand ballrooms
Local requirement
Signal 03Direct adjacency to Centennial Olympic Park for expanded activations
Execution detail
Brief
The Georgia World Congress Center occupies the central position in downtown Atlanta’s convention district at 285 Andrew Young International Blvd NW. With 1.5 million square feet of exhibit space across twelve halls, the venue hosts the Southeast’s largest.
The campus further incorporates 98 meeting rooms, three auditoriums, and two grand ballrooms, allowing organizers to consolidate exhibits, education sessions, and plenary events in a single location. Such density introduces operational nuances around attendee.
Focus
Critical Planning Factors at the Georgia World Congress Center
Focus 02
Integration of 98 meeting rooms, three auditoriums, and two grand ballroomsFocus 03
Direct adjacency to Centennial Olympic Park for expanded activationsFocus 04
Proximity to Mercedes-Benz Stadium within the downtown districtFocus 05
District-level differentiation from airport and suburban Atlanta venuesFocus 06
Operational coordination of freight flow at multi-hall scaleFocus 07
Strategic hall selection based on traffic patterns and program goalsPlanning notes
What shapes the work.
Note 01
Downtown Atlanta Convention District Positioning
The Georgia World Congress Center anchors Atlanta’s downtown convention zone, forming a high-density cluster alongside Centennial Olympic Park and AmericasMart. This combination generates the deepest demand for flagship exhibits, large-scale activations, and.
- Flagship downtown cluster with deepest large-convention demand
- Integration with Centennial Olympic Park and AmericasMart
- Urban logistics including transit and pedestrian patterns
Note 02
Scale and Configuration of Exhibit Facilities
The Georgia World Congress Center provides 1.5 million square feet of exhibit space distributed across twelve halls, delivering both capacity and flexibility. Individual halls support targeted industry events while multiple halls can combine for city-wide.
- 1.5 million square feet across 12 exhibit halls
- Modular hall combinations for events of varying scope
- Hall-specific considerations for utilities and traffic flow
Note 03
Meeting Rooms, Auditoriums, and Ballroom Integration
Beyond its exhibit halls, the Georgia World Congress Center supplies 98 meeting rooms, three auditoriums, and two grand ballrooms that enable fully integrated event programming. This infrastructure supports the smooth blending of trade show activity with.
Note 04
Synergies with Centennial Olympic Park and Mercedes-Benz Stadium
The Georgia World Congress Center’s direct adjacency to Centennial Olympic Park opens distinctive opportunities for outdoor experiential activations, product demonstrations, and public-facing extensions of indoor exhibits. The park functions as a natural.
- Immediate adjacency to Centennial Olympic Park
- Proximity to Mercedes-Benz Stadium for hybrid events
- Opportunities for indoor-outdoor program integration
Note 05
Logistics and Operational Coordination Requirements
Events utilizing the full scale of the Georgia World Congress Center generate substantial freight volumes that move through dedicated loading docks assigned to specific halls. Precise scheduling of inbound and outbound shipments is essential to prevent.
Note 06
Strategic Differentiation From Other Atlanta Venues
Atlanta’s convention demand divides across four practical zones: downtown, the airport-College Park corridor, the Cumberland-Cobb submarket, and the Duluth-Gwinnett area. The Georgia World Congress Center defines the downtown flagship zone, distinguished by.
Note 07
Exhibit Program Development Best Practices
Given the Georgia World Congress Center’s 1.5 million square foot scale, exhibit designs must address longer sight lines, elevated ceilings in certain halls, and the presence of competing large-scale activations. Interactive technology, clear wayfinding, and.
- Design for scale with interactive and wayfinding focus
- Link booth activity to meeting room and park programming
- Early hall and timeline alignment for optimal results
Questions
Frequently Asked Questions About the Georgia World Congress Center
How much exhibit space does the Georgia World Congress Center have?
The venue features 1.5 million square feet of exhibit space distributed across 12 halls, making it the largest convention facility in the Atlanta market.
What meeting and event facilities complement the exhibit halls?
The campus includes 98 meeting rooms, three auditoriums, and two grand ballrooms that support integrated programming of exhibits, education, and plenary sessions.
Where is the Georgia World Congress Center located relative to other Atlanta attractions?
The address is 285 Andrew Young International Blvd NW, Atlanta, GA 30313. It sits directly next to Centennial Olympic Park and near Mercedes-Benz Stadium in the downtown convention district.
How does the GWCC differ from other Atlanta convention venues?
As the flagship of the downtown cluster, it supports the largest conventions and integrated urban activations, contrasting with fly-in focused airport venues and regional suburban facilities in Cobb and Gwinnett.