
Focus 01
Venue cluster alignment for downtown flagship exhibits and market-week support at GWCC, Centennial Olympic Park, and AmericasMartService
Trade Show Booth Design Atlanta GA
Strategic trade show booth design in Atlanta demands precision to match the diverse scale and configuration of venues spanning downtown clusters, airport corridors, Cobb submarkets, and Gwinnett facilities, ensuring.
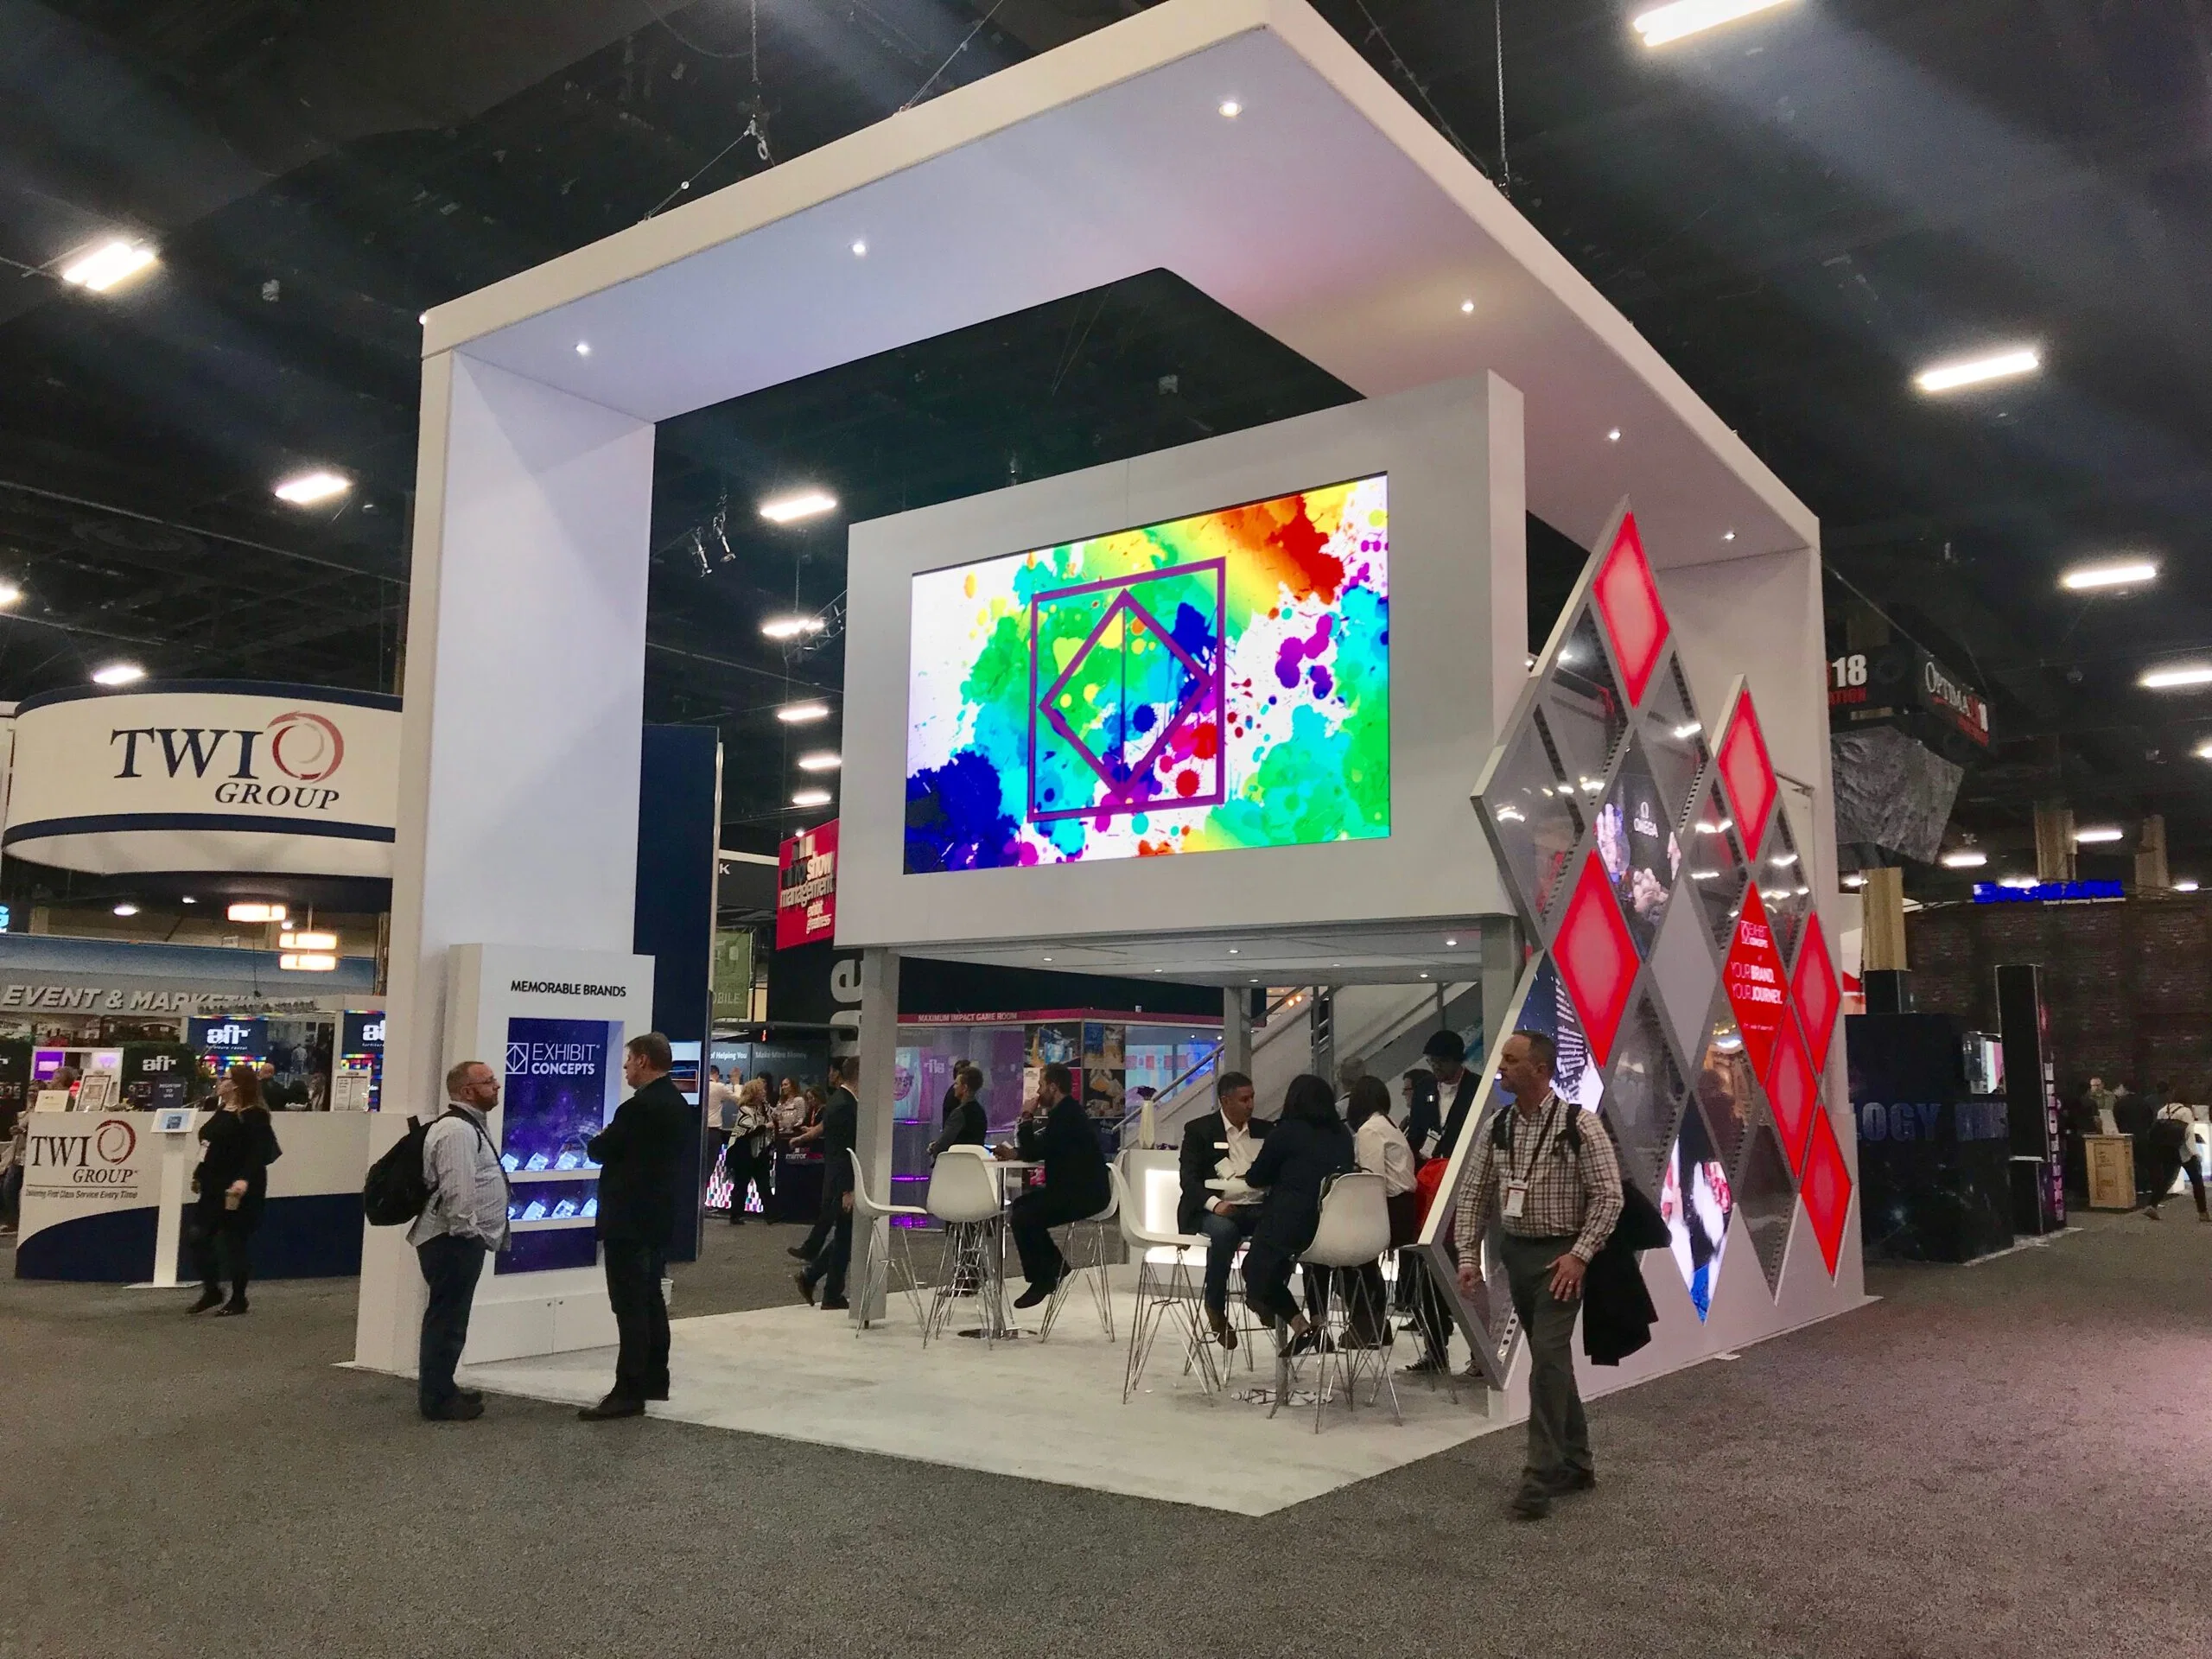
Signal 01Venue cluster alignment for downtown flagship exhibits and market-week support at GWCC, Centennial Olympic Park, and AmericasMart
Planning focus
Signal 02Scalable configurations accommodating airport-corridor fly-in events and fast-turn programs at GICC and Gateway Center Arena
Local requirement
Signal 03Structural adaptability for corporate and regional demands in Cobb and Gwinnett suburban facilities
Execution detail
Brief
Atlanta's trade show ecosystem thrives on four distinct operating zones—downtown Atlanta led by the Georgia World Congress Center, Centennial Olympic Park, and AmericasMart; the airport and College Park corridor with Georgia International Convention Center.
Effective booth design coordination begins with analyzing these venue clusters to craft structures that support large-scale conventions, flagship exhibits, public activations, market-week operations, fly-in conferences, corporate events, and regional trade.
Focus
Essential Booth Design Priorities for Atlanta Venues
Focus 02
Scalable configurations accommodating airport-corridor fly-in events and fast-turn programs at GICC and Gateway Center ArenaFocus 03
Structural adaptability for corporate and regional demands in Cobb and Gwinnett suburban facilitiesFocus 04
Logistics-integrated modular systems facilitating multi-zone turnkey executionFocus 05
Activation-focused layouts enhancing public engagement and conference logistics across all Atlanta zonesPlanning notes
What shapes the work.
Note 01
Booth Design Strategies for Downtown Atlanta's Core Venues
The downtown Atlanta cluster, centered around the Georgia World Congress Center, Centennial Olympic Park, and AmericasMart Atlanta, hosts the bulk of large conventions and flagship exhibits where booth designs must prioritize expansive visual impact amid.
- High-visibility facades for GWCC hall dominance
- Reconfigurable elements for Olympic Park outdoor extensions
- Showroom-hybrid frameworks for AmericasMart longevity
Note 02
Airport Corridor Booth Designs at Georgia International Convention Center
Georgia International Convention Center's positioning along the ATL SkyTrain corridor makes it ideal for fly-in conferences and airport-adjacent events, where booth designs coordinate rapid assembly for time-sensitive programs with compact footprints that.
- SkyTrain-aligned transportable modules
- Compact interactivity for fly-in crowds
- Dock-efficient disassembly protocols
Note 03
Gateway Center Arena Adaptations in College Park
Gateway Center Arena at College Park complements GICC with arena-style activations and hybrid conference setups, requiring booth designs that blend exhibit functionality with event staging elements like tiered platforms and perimeter railing graphics to.
Note 04
Suburban Venue Optimization for Cobb and Gwinnett
Cobb Convention Center in the Cumberland submarket caters to corporate events and regional trade shows, where booth designs coordinate ballroom-driven programs with exhibit hall hybrids, employing mid-height island configurations that optimize 150,000 square.
- Ballroom-to-booth convertible islands
- Expandable bays for Gwinnett scale variance
- Suburban ground-load frameworks
Note 05
Multi-Zone Scalability and Program Coordination
Atlanta's split across four zones requires booth designs with universal scalability, coordinating core kits that expand from 10x10 islands at suburban sites to 20x40 linear setups at GWCC, using interlocking truss systems and magnetic graphics for consistent.
Note 06
Visual and Spatial Dynamics in High-Demand Settings
In environments like Centennial Olympic Park's public activations, booth designs harness open-air dynamics with weather-resistant canopies and ground-anchored towers that create photo-op hubs amid pedestrian flows, coordinating LED perimeter lighting to sync.
- Open-air activation towers
- Layered buyer progression depths
- Motion-optimized scan visuals
Note 07
Pre-Show Design Review and Venue Alignment
Coordination commences with venue-specific plan reviews, cross-referencing booth renders against GWCC hall charts, GICC floor plans, and Cobb ballroom diagrams to preempt clearance issues, ensuring designs respect load-bearing perimeters and utility drops.
Note 08
Sustaining Impact Through Reusable Design Principles
Reusable booth frameworks gain traction in Atlanta's repeat-event circuit, with designs designed around core hardware like Segway-compatible bases and interchangeable skin panels that refresh graphics for successive market weeks or association returns at Gas.
- Interchangeable skin catalogs
- Flat-pack inter-zone protocols
- Recyclable composite priorities
Questions
Frequently Asked Questions on Atlanta Trade Show Booth Design
How do booth designs adapt to Atlanta's four main venue zones?
Designs incorporate modular scalability to handle downtown flagship scales at GWCC and AmericasMart, compact fly-in setups at GICC and Gateway Arena, and flexible suburban configurations for Cobb and Gas South, ensuring turnkey coordination across clusters.
What considerations apply to GWCC and Centennial Olympic Park booths?
Priorities include high-visibility structures for large conventions and public activations, with load-in aligned towers and aisle-dominant layouts leveraging the venues' expansive hall and park adjacencies.
Why emphasize modularity for airport corridor venues?
GICC and Gateway Center Arena demand rapid-assembly, lightweight systems compatible with SkyTrain access and fast-turn programs, facilitating quick scans and demos in transit-heavy environments.
How do suburban venues like Cobb influence design choices?
Cobb Convention Center requires ballroom-hybrid islands and mid-height islands optimized for corporate regional events, balancing exhibit scale with northwest submarket logistics.