
Focus 01
Direct integration with Hartsfield-Jackson Atlanta International Airport via free ATL SkyTrainVenue
Georgia International Convention Center
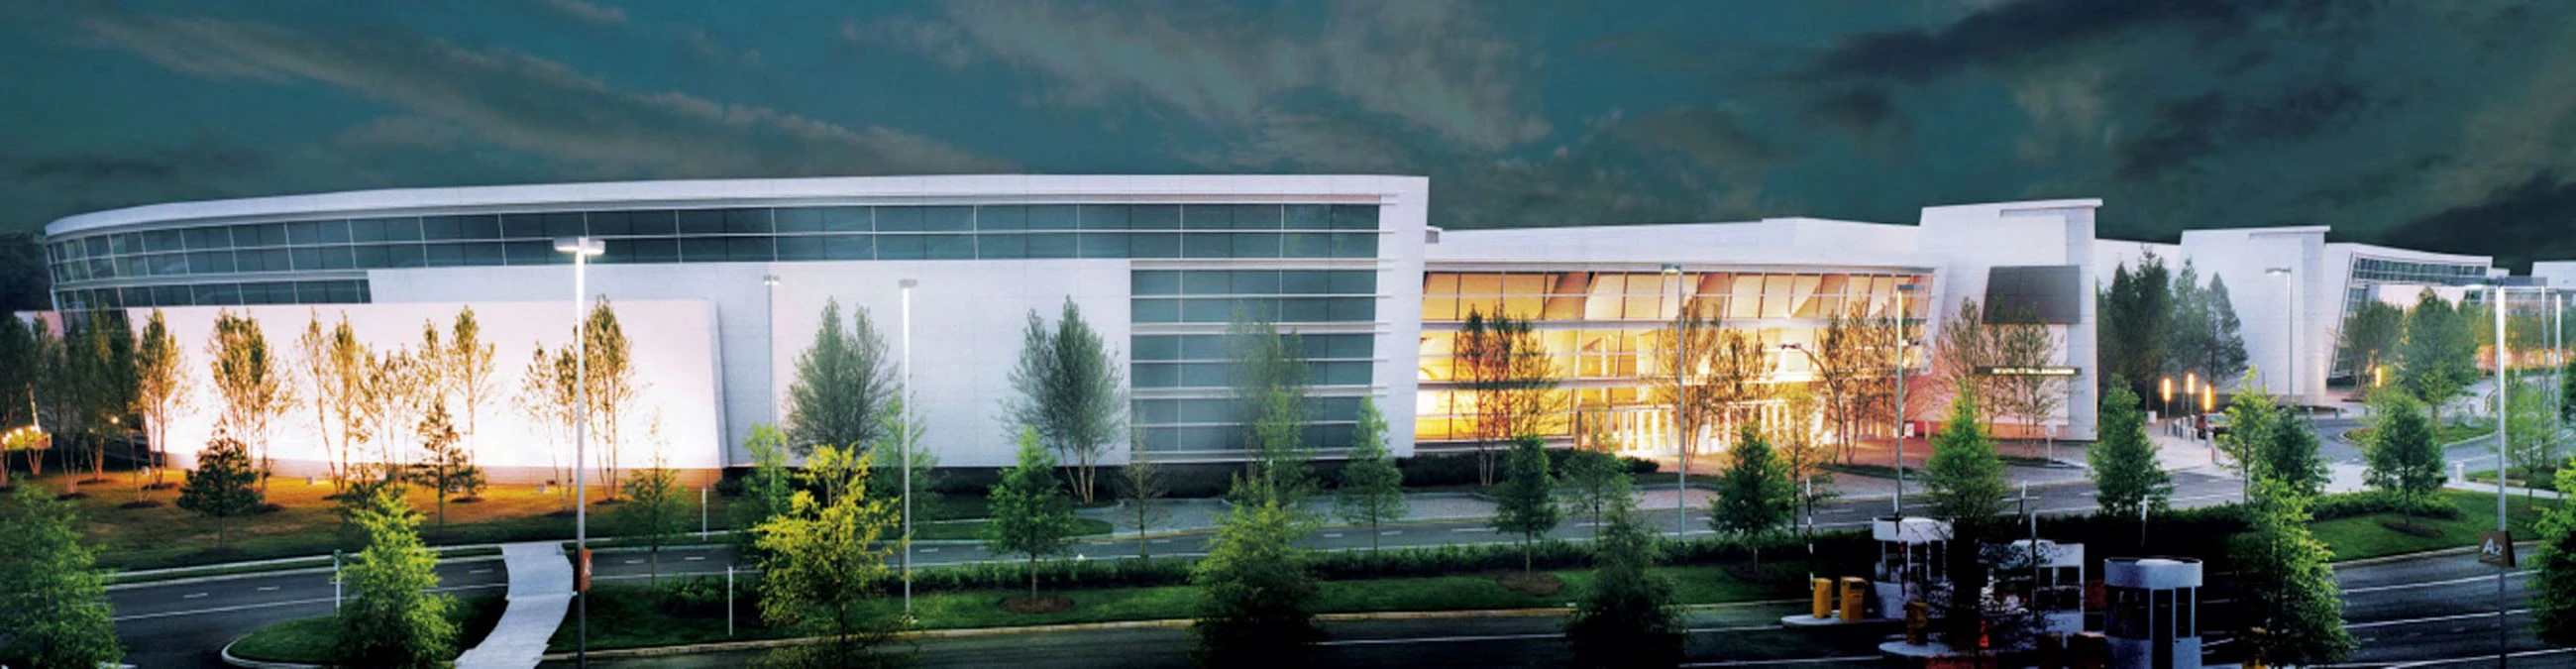
Strategically positioned in the Airport and College Park corridor, the Georgia International Convention Center delivers unmatched fly-in accessibility via the ATL SkyTrain and 151,200 square feet of contiguous exhibit.
Signal 01Direct integration with Hartsfield-Jackson Atlanta International Airport via free ATL SkyTrain
Planning focus
Signal 02Positioning as potentially the nation’s most accessible convention center
Local requirement
Signal 03Utilization of 151,200 square feet of contiguous space across Exhibit Hall ABCD
Execution detail
Brief
The center occupies a specialized niche within Atlanta’s segmented events market as the primary airport-adjacent convention facility. Situated at 2000 Convention Center Concourse in College Park, it is engineered around the realities of modern air travel.
Within the broader Atlanta trade show landscape, GICC anchors the Airport and College Park cluster alongside the Gateway Center Arena. This zone contrasts sharply with the dense downtown district led by the Georgia World Congress Center, Centennial Olympic.
Focus
Core Planning Priorities for GICC Exhibit Programs
Focus 02
Positioning as potentially the nation’s most accessible convention centerFocus 03
Utilization of 151,200 square feet of contiguous space across Exhibit Hall ABCDFocus 04
Optimization for fly-in conferences and fast-turn meeting formatsFocus 05
Ten-minute connectivity to downtown Atlanta via rental car or MARTAFocus 06
Alignment with airport-corridor event profiles and sports-adjacent activationsFocus 07
District-level differentiation from downtown flagship and suburban venuesPlanning notes
What shapes the work.
Note 01
Atlanta’s Four-Zone Event Geography and GICC’s Airport Corridor Role
Atlanta’s convention demand is not monolithic but instead distributes across four operationally distinct zones, each formed by unique audience behaviors, infrastructure assets, and logistical realities. The downtown core, defined by the Georgia World Congress.
- Downtown Atlanta / Centennial Park: flagship conventions and urban activations
- Airport / College Park: fly-in efficiency and fast-turn programs
- Cumberland / Cobb: corporate and regional drive-in events
- Duluth / Gwinnett: community and consumer-focused expositions
Note 02
Accessibility Infrastructure and Its Influence on Exhibit Coordination
The center asserts it may be the nation’s most accessible convention center, a distinction grounded in its physical and operational linkage to Hartsfield-Jackson Atlanta International Airport. Attendees deplane, clear customs if international, and board the.
Note 03
Exhibit Hall Specifications and Configuration Intelligence
Exhibit Hall ABCD at the center supplies 151,200 square feet of contiguous, column-efficient space expressly scaled for Mid to Large national programs. This footprint supports a wide spectrum of configurations, from modular inline booths to substantial island.
- 151,200 square feet of contiguous exhibit space in Hall ABCD
- Column-efficient layout supporting flexible island and inline configurations
- Primary aisles aligned with SkyTrain egress for rapid attendee flow
- Utility and lighting planning tied to variable daily density patterns
Note 04
Event Typology Best Matched to GICC’s Operational Profile
The center consistently proves most effective for fly-in conferences, association annual meetings, and corporate gatherings where the majority of decision-makers arrive by air. These programs benefit from the venue’s ability to compress the Arrival to Session.
Note 05
Comparative Venue Strategy: GICC Versus Atlanta’s Other Districts
Choosing the center represents a deliberate trade-off that prioritizes airport proximity and operational velocity over the urban amenities concentrated downtown. While the Georgia World Congress Center offers immediate access to restaurants, hotels, and.
Note 06
Integrated Coordination Tactics Optimized for Airport-Corridor Execution
Coordinating exhibits at the center rewards meticulous sequencing that begins with flight-pattern analysis and ends with post-event recapture strategies calibrated to departure schedules. Early mapping of SkyTrain arrival windows allows exhibit staff to.
Note 07
Long-Term Program Development Across Atlanta Zones
Organizations that return to Atlanta periodically benefit from developing a zonal playbook that rotates emphasis among downtown, airport, Cobb, and Gwinnett venues according to evolving audience profiles and product launches. The center serves as the logical.
Questions
Frequently Asked Questions About Planning at the Georgia International Convention Center
What makes the Georgia International Convention Center distinctive within the Atlanta market?
Its direct free ATL SkyTrain connection to Hartsfield-Jackson Atlanta International Airport and positioning in the Airport / College Park corridor make it the preferred choice for fly-in conferences and fast-turn programs that benefit from minimal ground transportation.
How large is the primary exhibit space at GICC?
Exhibit Hall ABCD provides 151,200 square feet of contiguous space, enabling flexible configurations for island exhibits, inline booths, and experiential activations.
How does GICC compare to the Georgia World Congress Center?
While the Georgia World Congress Center anchors the downtown flagship district with urban density and walkable amenities, GICC prioritizes airport proximity and operational efficiency for national audiences arriving by air.
What types of events perform best at this venue?
Fly-in conferences, association meetings, fast-turn corporate programs, and sports-adjacent activations aligned with the nearby Gateway Center Arena are particularly well suited to GICC’s accessibility-first infrastructure.