
Focus 01
More than 160,000 square feet of dedicated meeting and event spaceVenue
Atlanta Marriott Marquis
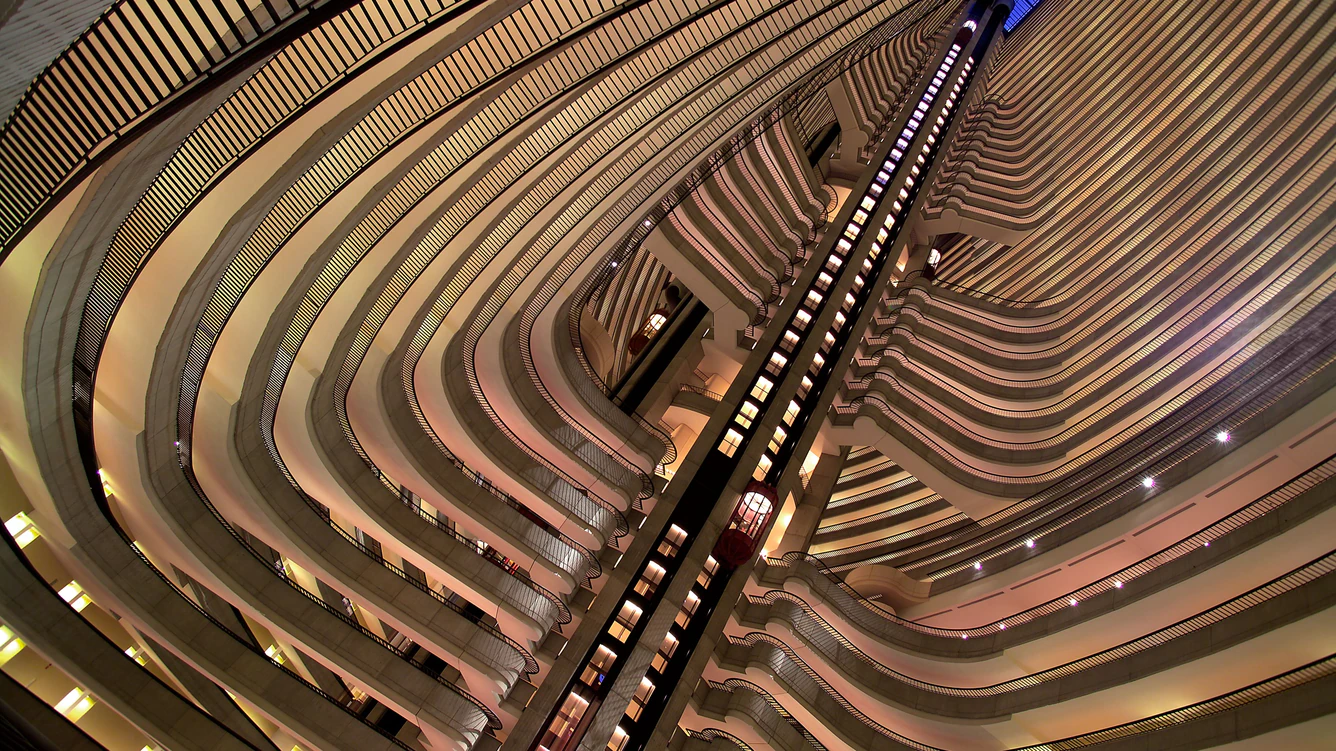
One of the Southeast’s largest convention hotels, the Atlanta Marriott Marquis supplies more than 160,000 square feet of meeting space, a landmark 52-story atrium, and direct Peachtree Center MARTA access within walking.
Signal 01More than 160,000 square feet of dedicated meeting and event space
Planning focus
Signal 02Signature 52-story atrium visible from surrounding guest-room balconies
Local requirement
Signal 03Enclosed walkway connection to Peachtree Center MARTA station
Execution detail
Brief
The marquis occupies a pivotal position inside Atlanta’s downtown convention cluster, where the Georgia World Congress Center, Centennial Olympic Park, and AmericasMart generate the region’s highest concentration of exhibit, activation, and buyer-showroom.
An enclosed walkway links the hotel directly to the Peachtree Center MARTA station, while the short pedestrian route to the GWCC campus enables planners to distribute exhibit elements across both properties according to scale, weight, and audience-flow.
Focus
Venue-Specific Operational Considerations
Focus 02
Signature 52-story atrium visible from surrounding guest-room balconiesFocus 03
Enclosed walkway connection to Peachtree Center MARTA stationFocus 04
Walking distance to Georgia World Congress Center exhibit hallsFocus 05
Integration within Atlanta’s primary downtown convention clusterFocus 06
Hybrid capability linking hotel ballrooms with adjacent campus facilitiesFocus 07
One of the largest Marriott convention hotels in the United StatesPlanning notes
What shapes the work.
Note 01
Downtown Atlanta Context and District Differentiation
Atlanta’s convention demand divides across four distinct operating zones: the downtown core led by the GWCC and Centennial Olympic Park, the airport-College Park corridor designed around SkyTrain convenience, the Cumberland-Cobb submarket serving corporate.
- Downtown zone supplies deepest exhibit and activation demand
- Walking or MARTA linkages replace shuttle coordination required elsewhere
- Campus-style programming supports multi-property exhibit distribution
Note 02
The 52-Story Atrium and Its Planning Implications
Few hotel interiors in the Southeast match the visual scale of the marquis atrium. Rising the full height of the 52-story tower, the space creates dramatic sight lines from virtually every surrounding balcony and elevator bank. Exhibit planners leverage this.
Note 03
Meeting Space Capacity and Exhibit Integration
The marquis offers more than 160,000 square feet of meeting and event space, positioning it among the largest convention hotels nationwide. This inventory includes divisible ballrooms, junior ballrooms, boardrooms, and flexible breakout suites that can be.
- Multiple ballroom options for plenary and networking functions
- Breakout rooms adaptable for product demonstration stations
- Capacity to host concurrent events requiring careful traffic mapping
Note 04
MARTA Connectivity and Downtown Mobility
An enclosed walkway connects the marquis directly to the Peachtree Center MARTA station, placing the entire rapid-transit system within climate-controlled reach. This linkage matters for national events drawing fly-in audiences through Hartsfield-Jackson.
Note 05
Hybrid Event Coordination with the Georgia World Congress Center
The short walking distance between the marquis and the Georgia World Congress Center encourages planners to treat the two properties as a unified campus rather than separate destinations. Larger exhibit halls at the GWCC handle heavy equipment and.
- Walking proximity measured in minutes supports fluid attendee movement
- Distribution of exhibit weight and scale according to each venue’s strengths
- Unified scheduling prevents conflicts between concurrent events
Note 06
Scheduling and Peak-Period Realities
As a flagship downtown property, the marquis experiences concentrated demand during major GWCC show dates and citywide events staged at Centennial Olympic Park. Planners must therefore secure space and load-dock reservations significantly earlier than at.
Note 07
Logistical Best Practices for Marquis-Based Programs
Successful exhibit coordination at the marquis begins with comprehensive pre-planning that respects the building’s vertical architecture, high daily occupancy, and integration with the surrounding downtown district. Detailed site surveys of atrium rigging.
- Conduct venue walkthroughs focused on vertical and horizontal constraints
- Align all contractor schedules with both hotel and GWCC calendars
- Build explicit buffers for atrium-specific safety and rigging approvals
Questions
Frequently Asked Questions
How much meeting and event space does the Atlanta Marriott Marquis provide?
The hotel offers more than 160,000 square feet of dedicated meeting and event space, ranking it among the largest Marriott convention hotels in the United States.
Is the Atlanta Marriott Marquis connected to public transit?
Yes. An enclosed walkway links the property directly to the Peachtree Center MARTA station, providing climate-controlled access to the regional rail network and the broader downtown campus.
How close is the Marquis to the Georgia World Congress Center?
The hotel sits within easy walking distance of the GWCC, enabling planners to run hybrid programs that distribute exhibit elements and session space across both venues without requiring shuttles.
What makes the atrium at the Atlanta Marriott Marquis important for exhibitors?
The 52-story signature atrium creates exceptional vertical visibility for hanging graphics and large-scale branding visible from multiple guest-room levels, while requiring precise attention to rigging, weight limits, and traffic flow.