
Focus 01
Arena conversion capabilities between 13,000-seat, 3,500-seat theater, and 10,000-attendee tradeshow modesVenue
Gas South Arena in Duluth: Planning Arena-Scale Exhibits and Events
Gas South Arena delivers versatile capacity and conversion options for large-scale temporary environments, sponsor activations, and hybrid programs in Atlanta's northeastern suburban corridor.
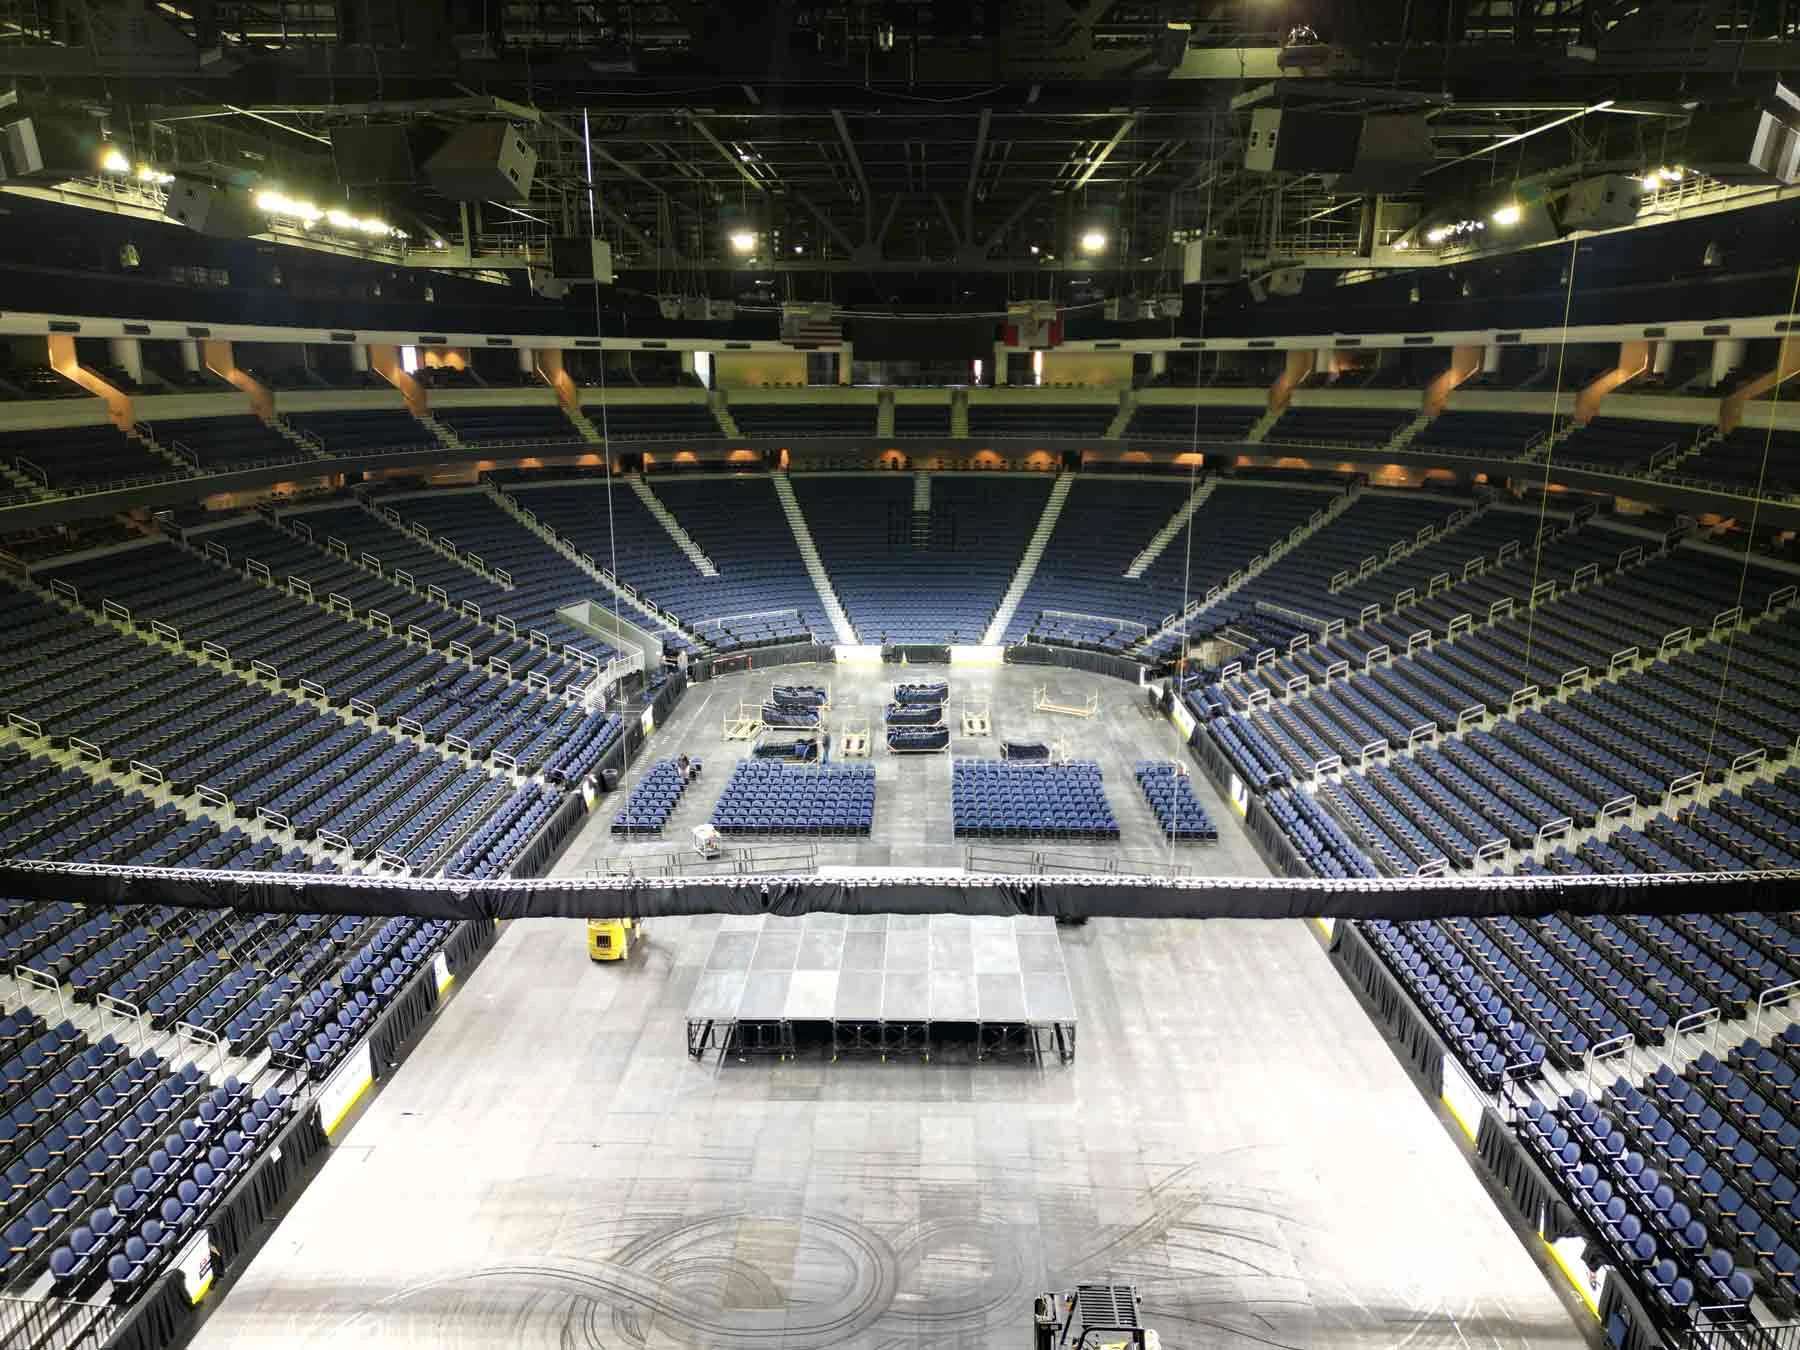
Signal 01Arena conversion capabilities between 13,000-seat, 3,500-seat theater, and 10,000-attendee tradeshow modes
Planning focus
Signal 02District-level integration within the Gas South campus in Duluth
Local requirement
Signal 03Strategies for large sponsor events and general session support
Execution detail
Brief
Positioned at 6400 Sugarloaf Parkway in Duluth, the arena functions as a flexible multi-purpose facility within the Gas South District. The arena supports conversions from its standard 13,000-seat configuration to a 3,500-seat theater mode and expands into.
As part of the Duluth/Gwinnett venue cluster, the arena addresses suburban demand drivers distinct from the downtown flagship district led by the Georgia World Congress Center, the airport-adjacent corridor served by the Georgia International Convention.
Focus
Critical Planning Factors at Gas South Arena
Focus 02
District-level integration within the Gas South campus in DuluthFocus 03
Strategies for large sponsor events and general session supportFocus 04
Overflow convention programming and hybrid exhibit layoutsFocus 05
Differentiation from downtown, airport, and Cobb venue clustersFocus 06
Capacity alignment for community expos and consumer showsFocus 07
Operational considerations for arena-scale temporary environmentsPlanning notes
What shapes the work.
Note 01
Gas South Arena Within Atlanta's Distributed Venue Landscape
Atlanta's convention and trade show activity divides into four primary operating zones that reflect distinct audience, logistical, and programmatic needs. The downtown core concentrates high-volume flagship events, while the airport corridor prioritizes.
Note 02
Documented Capacity Configurations and Conversion Options
The arena publishes clear capacity specifications that guide all upstream planning decisions. In standard arena mode the venue seats 13,000, delivering the sightlines and presence required for major keynotes, award ceremonies, or consumer show spectacles.
- Standard configuration seats 13,000 attendees
- Theater mode reduces capacity to 3,500 seats
- Tradeshow conversion supports up to 10,000 attendees
- Multi-mode flexibility for general sessions and exhibit integration
Note 03
Developing Arena-Scale Temporary Environments
Temporary environments at the arena must respond to the venue's vertical scale, sightline geometry, and multi-purpose infrastructure. Designs intended for the 13,000-seat configuration require sufficient mass and elevation to register meaningfully from upper.
Note 04
Event Types and Demand Drivers in the Gwinnett Corridor
The Duluth/Gwinnett market draws a mix of community expos, consumer shows, corporate gatherings, and association events that leverage arena scale for memorable impact. Consumer programming benefits from the excitement of a 13,000-seat bowl that can.
- Corporate meetings with general session and exhibit components
- Large-scale sponsor activations and branded experiences
- Association events requiring arena atmosphere
- Overflow programming from downtown conventions
Note 05
District-Level Coordination and Logistical Alignment
The arena shares its Duluth campus address with the Gas South Convention Center, creating natural opportunities for integrated district planning. Programs can distribute general sessions into the arena while housing concurrent exhibit halls or breakout.
Note 06
Strategic Approaches to Program Success at Gas South Arena
Authoritative coordination for the arena begins with early definition of the desired configuration and corresponding capacity target. Whether selecting full arena mode for 13,000, theater conversion for 3,500, or tradeshow layout for 10,000 fundamentally.
Note 07
Positioning Your Event for Maximum Regional Impact
Selecting the arena signals deliberate alignment with northeastern suburban market characteristics. The venue's 13,000-seat capacity and multiple conversion modes enable events to achieve visibility and scale that smaller suburban facilities cannot match.
Questions
Frequently Asked Questions About Gas South Arena Planning
What are the documented capacities of Gas South Arena?
The arena seats 13,000 in standard configuration, converts to 3,500-seat theater mode, and supports tradeshow use for up to 10,000 attendees.
Where is Gas South Arena located relative to other Atlanta venues?
The arena sits at 6400 Sugarloaf Parkway in Duluth as part of the northeastern Duluth/Gwinnett corridor cluster, distinct from downtown, airport, and Cobb submarket venues.
What types of events work best at Gas South Arena?
The venue suits large sponsor events, overflow conventions, general sessions, community expos, consumer shows, corporate gatherings, and arena-scale temporary environments.
How does the Gas South District campus affect planning?
Shared infrastructure with the Gas South Convention Center enables integrated multi-building programs, unified attendee flow, and expanded footprint options within the same Duluth location.