
Focus 01
Aligning the 708-seat proscenium layout with session and exhibit objectivesVenue
Gas South District Theater Duluth: Planning for Integrated Exhibit and Session Programs
Authoritative guidance on coordinating theater-format general sessions with complementary exhibit strategies at the Gas South District Theater, a key component of Gwinnett County's northeast suburban event campus.
Signal 01Aligning the 708-seat proscenium layout with session and exhibit objectives
Planning focus
Signal 02Coordinating campus transitions between theater programs and convention center exhibits
Local requirement
Signal 03Scaling activations to suit theater audience capacity versus larger expo halls
Execution detail
Brief
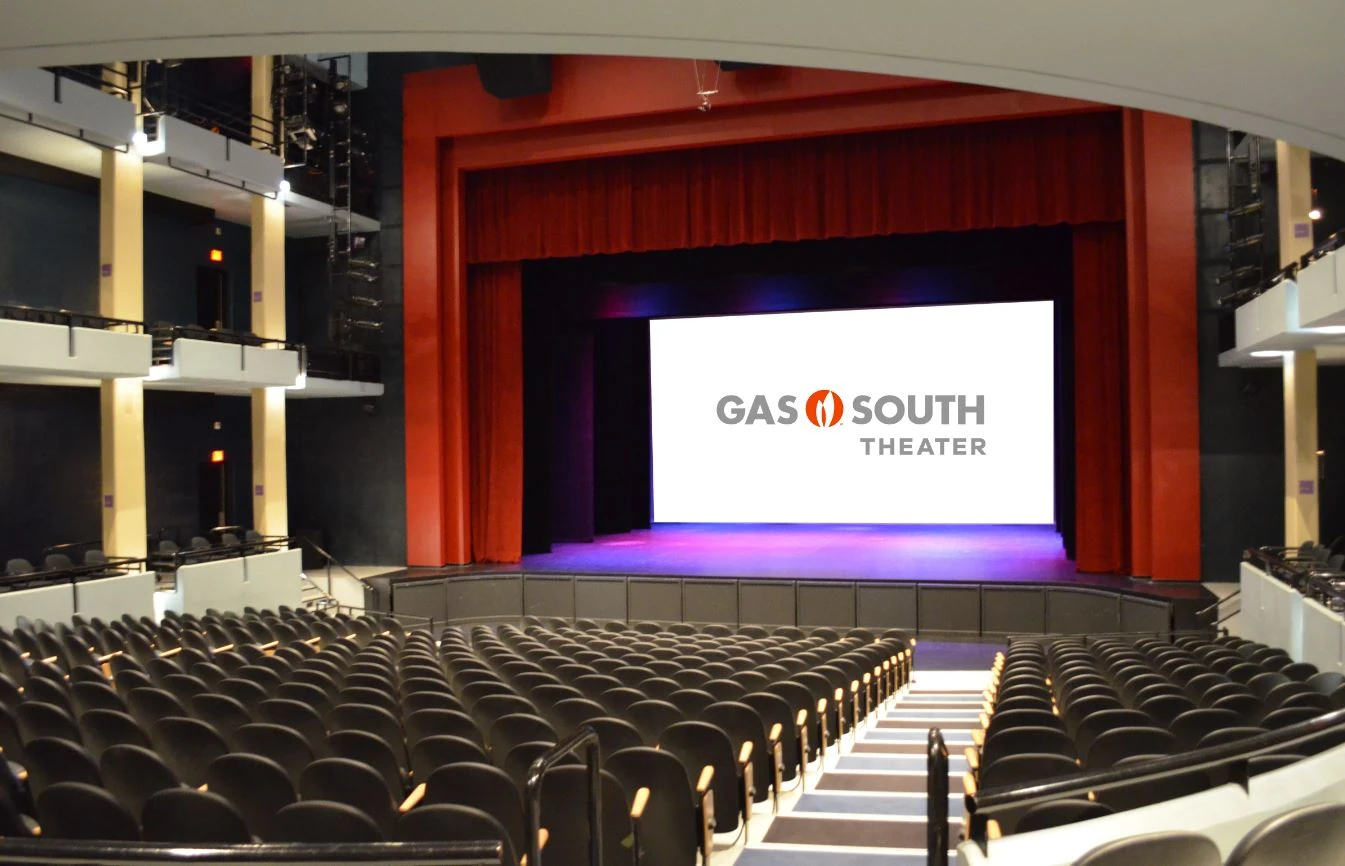
The Gas South District Theater, located at 6400 Sugarloaf Parkway in Duluth, functions as a specialized 708-seat proscenium venue within the larger Gas South District campus. This configuration supports focused presentations, keynote addresses, and award.
Planning for events at this theater emphasizes operational alignment across the campus rather than isolated venue tactics. The theater serves as an add-on resource for conventions primarily based at the convention center, enabling smooth program flows where.
Focus
Key Planning Priorities for Gas South District Theater Events
Focus 02
Coordinating campus transitions between theater programs and convention center exhibitsFocus 03
Scaling activations to suit theater audience capacity versus larger expo hallsFocus 04
Differentiating Gwinnett corridor logistics from downtown Atlanta clustersFocus 05
Leveraging the theater as a strategic add-on for Gas South Convention Center eventsFocus 06
Optimizing lobby and pre-function areas for branded environmental designFocus 07
Integrating with northeast suburban attendee patterns and community event profilesPlanning notes
What shapes the work.
Note 01
The Gas South District Theater in Atlanta's Distributed Event Zones
Atlanta's convention demand divides across four primary operating zones, with the Duluth and Gwinnett corridor serving as the northeast suburban anchor. This area, led by the Gas South District facilities, attracts events that prioritize modern infrastructure.
- Northeast suburban zone distinct from downtown, airport, and Cobb clusters
- Supports hybrid programs blending exhibits with formal presentations
- Campus model reduces logistical fragmentation across event elements
Note 02
Proscenium Configuration and Its Influence on Program Design
The Gas South District Theater's traditional proscenium setup, with approximately 708 seats, creates a focused environment where audience attention centers on the stage. This architectural choice shapes how planners integrate supplementary elements such as.
Note 03
Campus-Wide Coordination with the Gas South Convention Center
The Gas South District Theater is explicitly developed as a complementary venue for events centered at the adjacent Gas South Convention Center. This relationship enables full-spectrum programming where exhibit floors accommodate trade show elements, product.
- Theater positioned as add-on for convention center-based conferences
- Enables unified scheduling across exhibit and presentation spaces
- Supports both corporate conferences and regional community events
Note 04
Exhibit Activation Strategies Specific to Theater Settings
Theater environments like the Gas South District facility require exhibit strategies calibrated to presentation-focused audiences rather than pure trade show traffic. Lobby and foyer activations offer prime opportunities to create immersive entry experiences.
Note 05
Logistical and Market Considerations in the Gwinnett Corridor
The Duluth location within Atlanta's northeast suburban zone offers distinct operational characteristics that influence event planning. Attendees arriving from Gwinnett, Forsyth, or Hall counties experience shorter travel times and simpler access compared to.
- Shorter regional travel times from northeast Georgia counties
- Balances formal sessions with accessible exhibit opportunities
- Complements rather than competes with other Atlanta venue clusters
Note 06
Best Practices for Hybrid Events Spanning Theater and Exhibition Spaces
Hybrid programs at the Gas South District maximize value by treating the theater and convention center as complementary rather than sequential components. Planning begins with content mapping that identifies which messages belong in the focused theater.
Note 07
Long-Term Strategic Value of Gwinnett Venue Knowledge
Sustained success in Atlanta's event market requires deep familiarity with each submarket's unique properties, including specialized facilities like the Gas South District Theater. This knowledge enables more precise venue selection based on audience.
- Builds comprehensive understanding across Atlanta's four event zones
- Supports innovation in hybrid session and exhibit formats
- Enables precise matching of venue capabilities to program goals
Questions
Frequently Asked Questions About the Gas South District Theater
What is the seating capacity and configuration of the Gas South District Theater?
The Gas South District Theater seats approximately 708 guests in a traditional proscenium configuration, creating a focused environment for presentations and ceremonies.
How does the Gas South District Theater relate to other facilities in the area?
It operates as part of the Gas South District campus in Duluth and is positioned as an add-on venue for conventions and conferences that primarily utilize the adjacent Gas South Convention Center.
What types of events work best at this Duluth venue?
The theater excels for general sessions, keynote addresses, award presentations, and similar formatted programs that complement business events, community expos, or consumer shows in the Gwinnett corridor.
How does this venue fit into Atlanta's overall event market?
Located in the Duluth-Gwinnett zone, it serves northeast suburban demand distinct from downtown flagship venues, airport-corridor facilities, and Cobb submarket options, enabling integrated exhibit and session programs.