
Focus 01
Distribution of 181,000 square feet across ballrooms and breakout roomsVenue
Hyatt Regency Atlanta: Conference Exhibits and Downtown Planning Guide
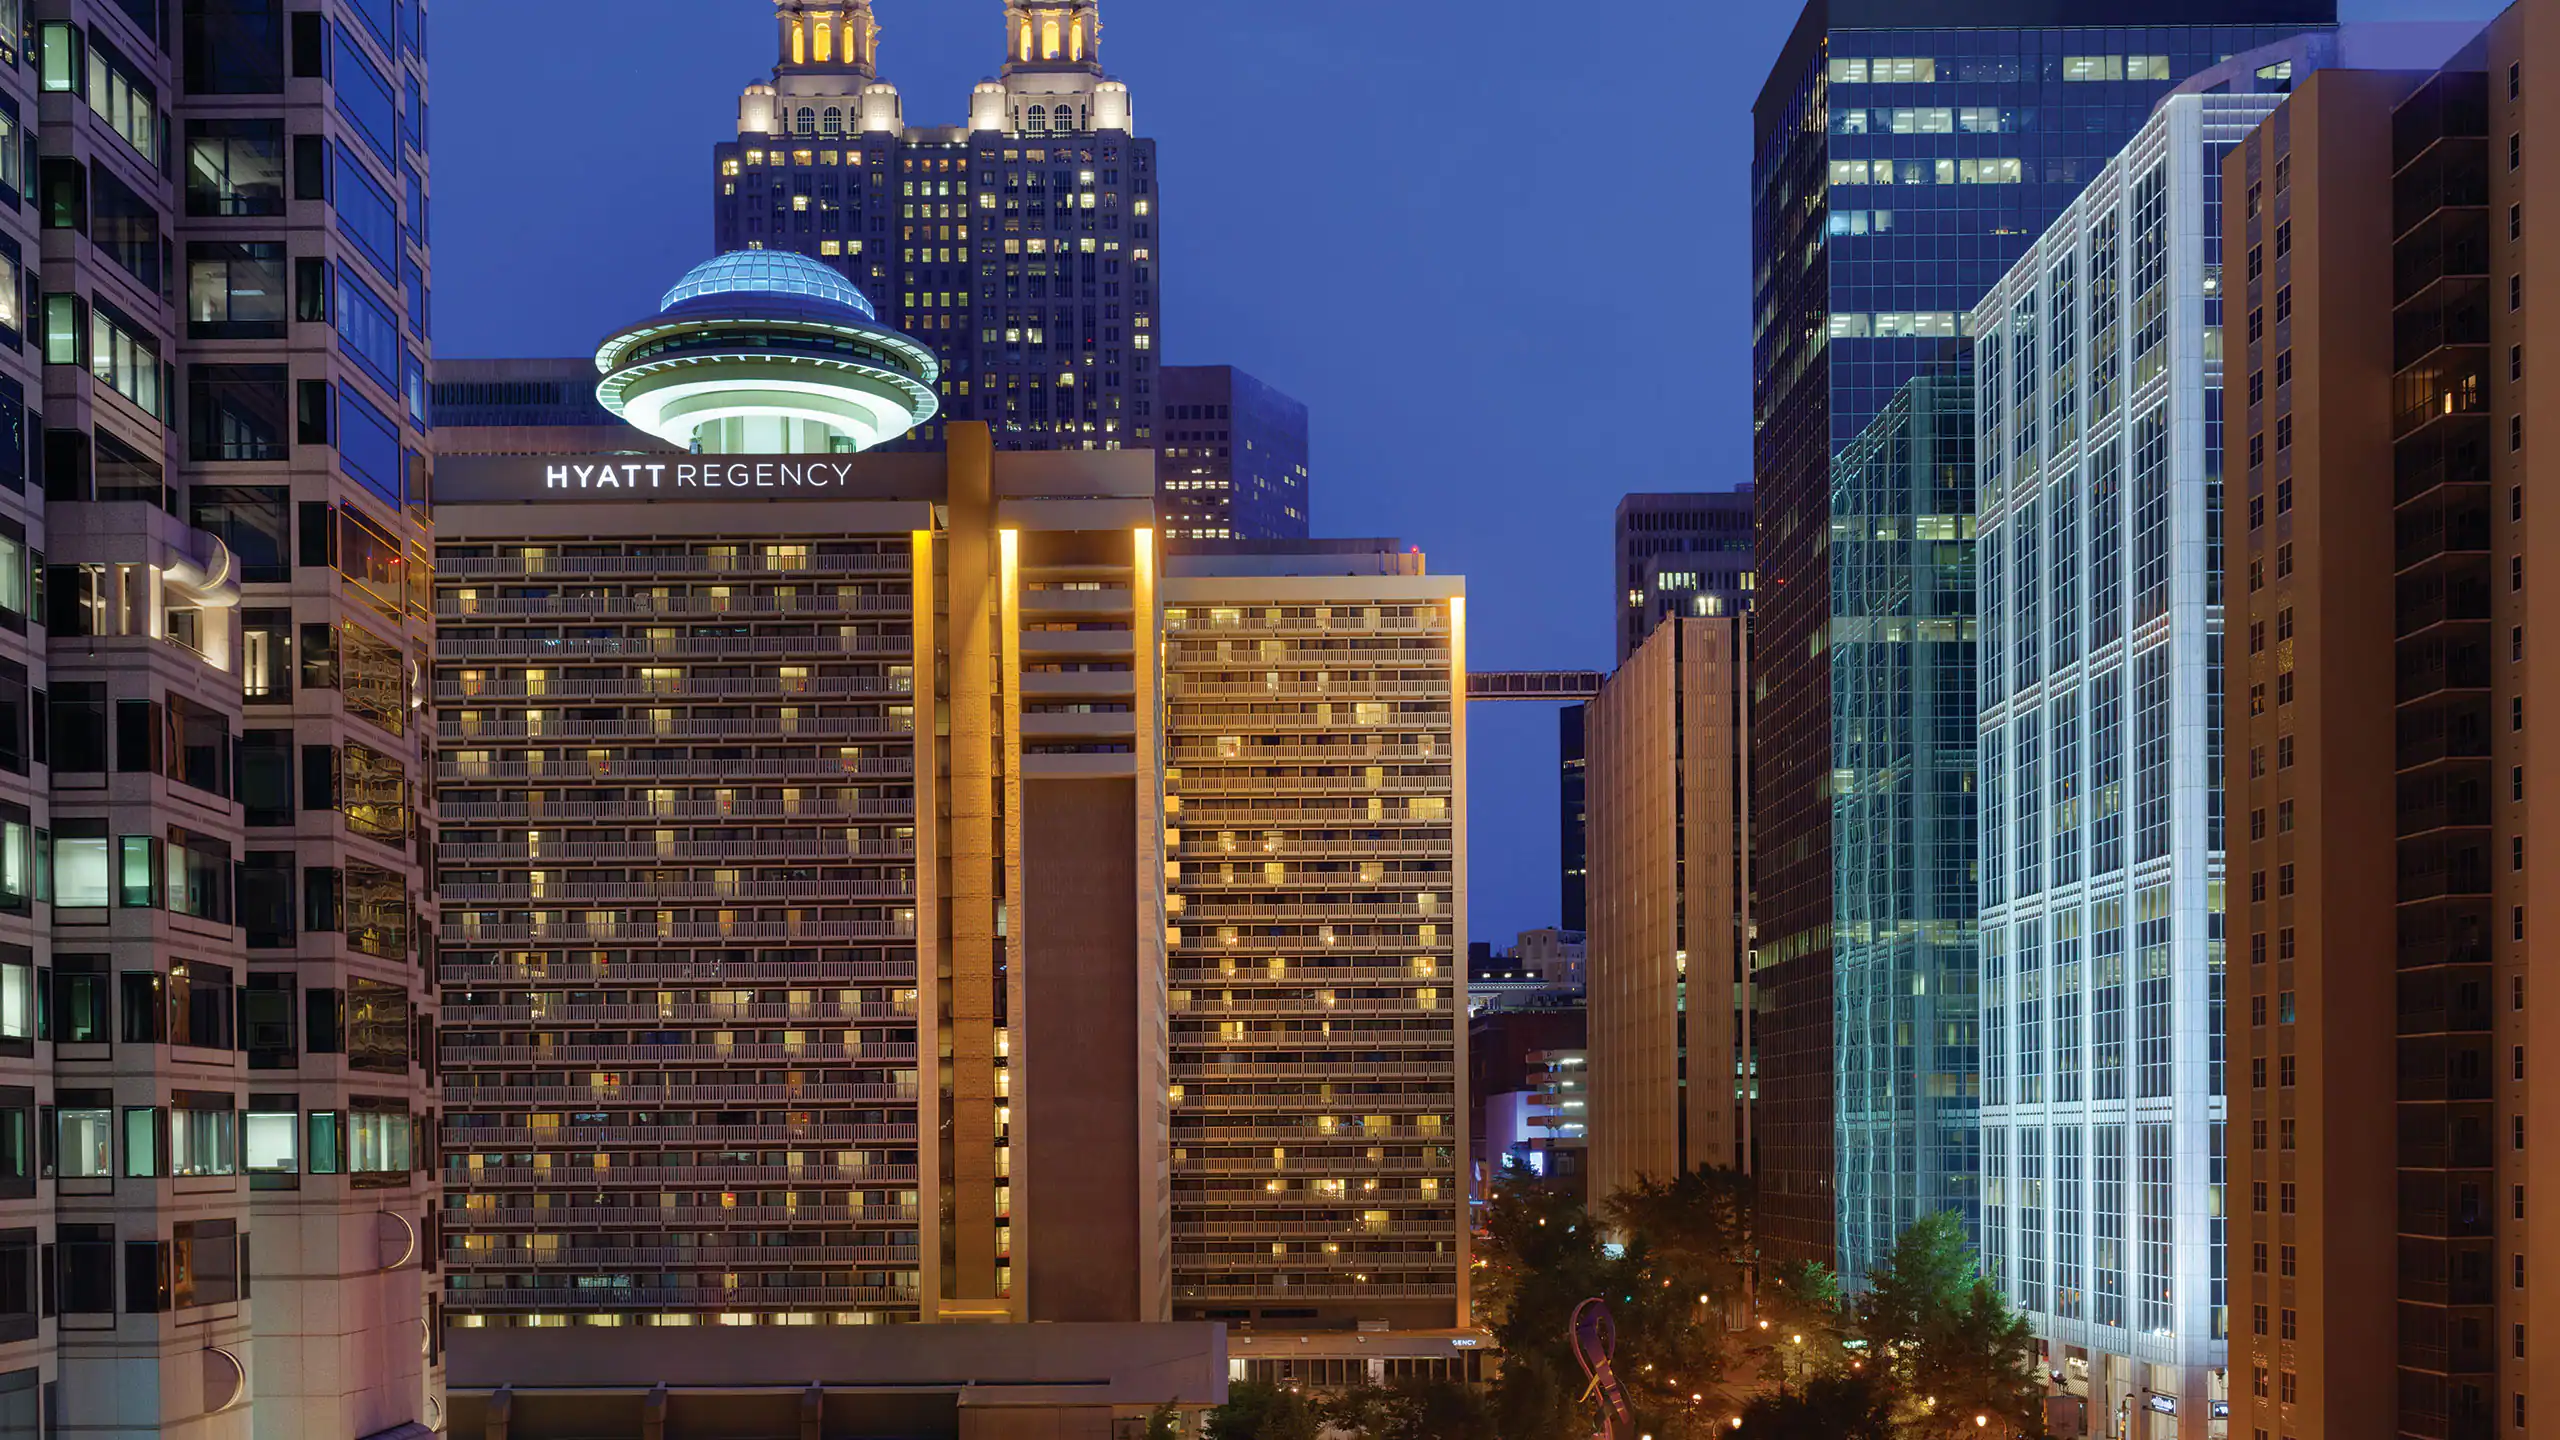
The Hyatt Regency Atlanta provides one of the Southeast’s largest hotel-based event platforms with more than 181,000 square feet of meeting space, direct Peachtree Center MARTA access, and a landmark position in central.
Signal 01Distribution of 181,000 square feet across ballrooms and breakout rooms
Planning focus
Signal 02Two-tower layout and its impact on attendee and material flow
Local requirement
Signal 03Direct Peachtree Center MARTA station integration for arrivals
Execution detail
Brief
Situated at 265 Peachtree St NE, the Hyatt Regency Atlanta functions as a central hub for conference breakouts, sponsor activations, and ancillary programming that supports larger activities at neighboring downtown venues. As one of the largest Hyatt.
Its operational value stems from immediate adjacency to the Peachtree Center network, which links the property to MARTA transit, pedestrian pathways, and the broader downtown ecosystem that includes the Georgia World Congress Center, Centennial Olympic Park.
Focus
Key Planning Considerations for Hyatt Regency Atlanta
Focus 02
Two-tower layout and its impact on attendee and material flowFocus 03
Direct Peachtree Center MARTA station integration for arrivalsFocus 04
Role in supporting conference breakouts and sponsor activationsFocus 05
Incorporation of the iconic Polaris revolving restaurantFocus 06
Alignment with Georgia World Congress Center and AmericasMart programmingFocus 07
Proximity to Centennial Olympic Park for extended activationsPlanning notes
What shapes the work.
Note 01
Positioning Within Atlanta’s Downtown Convention Cluster
Atlanta’s convention demand concentrates in four primary zones, with the downtown core led by the Georgia World Congress Center, Centennial Olympic Park, and AmericasMart Atlanta. The Hyatt Regency Atlanta strengthens this cluster by delivering extensive.
- Central role in flagship downtown zone
- Supports multi-venue event sequencing
- Reduces need for cross-market shuttling
Note 02
Scale and Distribution of Meeting Facilities
The Hyatt Regency Atlanta offers more than 181,000 square feet of event and meeting space, centered around a large ballroom complex complemented by divisible rooms and pre-function areas. This inventory accommodates a range of configurations, from.
Note 03
Signature Features and Their Planning Value
The property’s most recognizable element is the iconic blue-domed revolving Polaris restaurant positioned at the top of the main tower. This feature delivers continuously changing skyline views and serves as a distinctive setting for private dinners, keynote.
- Blue-domed revolving restaurant at tower top
- Panoramic views for signature events
- Two-tower layout affecting logistics
Note 04
Logistical Coordination for Hotel-Based Events
Hotel venues like the Hyatt Regency Atlanta require different logistical sequencing than purpose-built convention centers. Material handling must navigate standard service elevators, corridor dimensions, and designated loading areas that accommodate the daily.
Note 05
Integration with Adjacent Downtown Venues
The Hyatt Regency Atlanta’s greatest strength lies in its ability to function as a headquarters property that complements larger-scale activity at the Georgia World Congress Center and AmericasMart Atlanta. Planners often assign headquarters sessions, sponsor.
- Support role for Georgia World Congress Center events
- Proximity enabling Centennial Olympic Park extensions
- MARTA facilitating movement across the cluster
Note 06
Exhibit and Activation Strategies for Ballroom Environments
Ballroom and meeting-room environments at the Hyatt Regency Atlanta favor exhibits that respect architectural details while delivering clear brand messaging. Lower-profile modular systems often perform better than large-scale structures because they navigate.
Note 07
Recommended Planning Timelines and Operational Best Practices
Securing preferred dates and room blocks at the Hyatt Regency Atlanta benefits from initiating conversations 12 to 18 months in advance, particularly for programs that coincide with peak downtown convention seasons. Site inspections remain valuable for.
- Early contracting for ballroom complex
- Detailed documentation of technical needs
- Unified communications across downtown venues
Questions
Frequently Asked Questions About Events at Hyatt Regency Atlanta
How much meeting and event space does the Hyatt Regency Atlanta offer?
The Hyatt Regency Atlanta provides over 181,000 square feet of event and meeting space, including a large ballroom complex suitable for conference breakouts and sponsor activations.
How many guest rooms are available and how are they configured?
The property includes 1,260 guest rooms distributed across two towers, supporting substantial room blocks for multi-day conference programs.
What is the Polaris restaurant and how is it used for events?
The iconic blue-domed revolving restaurant sits at the top of the tower and offers a distinctive rotating skyline view, making it a preferred choice for private receptions, dinners, and signature networking functions.
Where is the Hyatt Regency Atlanta located and how accessible is it?
The hotel is located at 265 Peachtree St NE, Atlanta, GA 30303, with direct access to the Peachtree Center MARTA station for convenient transit from the airport and throughout downtown.