
Focus 01
Seating configurations scaling from 71,000 to more than 75,000 attendeesVenue
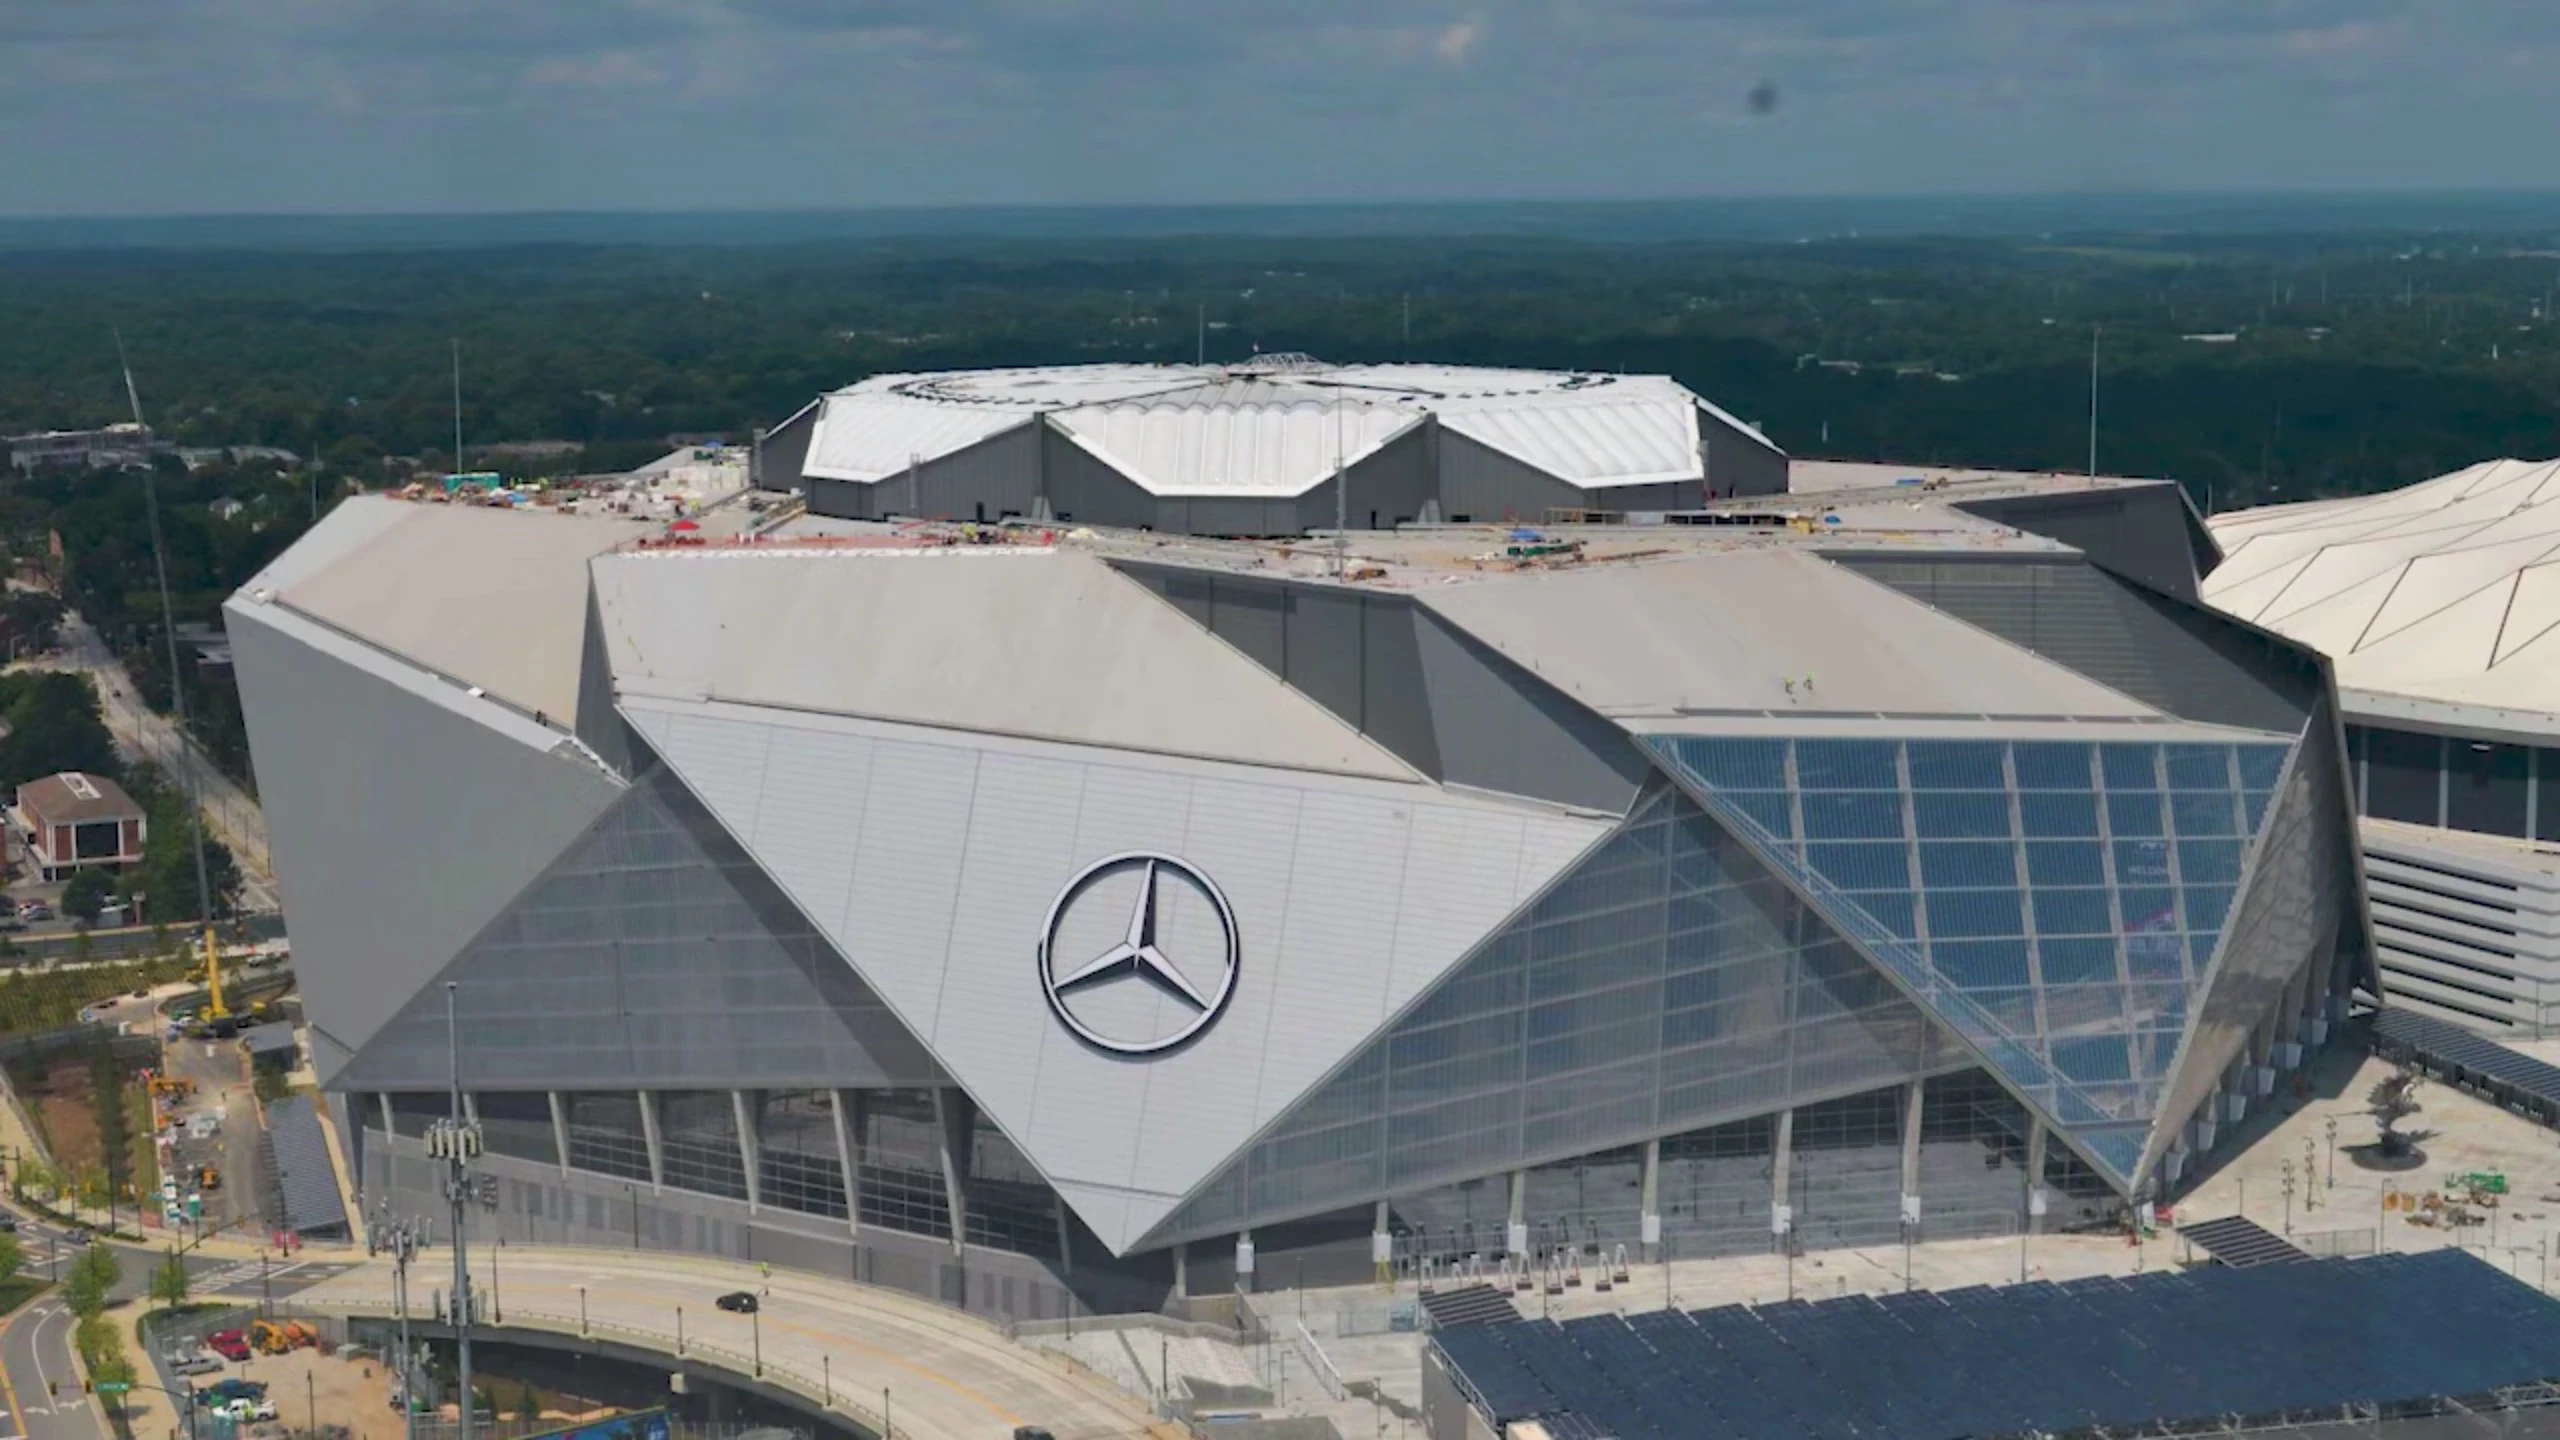
Mercedes-Benz Stadium
Mercedes-Benz Stadium delivers unmatched scale for sponsor activations, corporate hospitality suites, and stadium-wide programming that leverages its 71,000-plus capacity and retractable-roof flexibility within the.
Signal 01Seating configurations scaling from 71,000 to more than 75,000 attendees
Planning focus
Signal 02Retractable roof mechanics and implications for year-round scheduling
Local requirement
Signal 03Direct adjacency to Georgia World Congress Center on the GWCCA campus
Execution detail
Brief
The stadium serves as a flagship venue in downtown Atlanta, directly adjacent to the Georgia World Congress Center on the GWCCA campus. The facility functions as home to the Atlanta Falcons and Atlanta United, with seating for more than 71,000 during football.
The stadium’s placement within the downtown convention cluster creates natural integration points with neighboring facilities, enabling hybrid programs that combine field-level experiences, concourse branding, suite hospitality, and adjacent convention floor.
Focus
Core Planning Considerations for Mercedes-Benz Stadium
Focus 02
Retractable roof mechanics and implications for year-round schedulingFocus 03
Direct adjacency to Georgia World Congress Center on the GWCCA campusFocus 04
Large-format sponsor activation zones across field, concourses, and plazasFocus 05
Corporate hospitality and premium suite integration strategiesFocus 06
Multi-venue coordination within downtown Atlanta’s convention clusterFocus 07
Crowd-flow logistics for stadium-scale events near Centennial Olympic ParkPlanning notes
What shapes the work.
Note 01
Venue Specifications and Operational Scale
The stadium provides one of Atlanta’s largest single-venue footprints for events requiring massive audience reach. Official documentation confirms seating for over 71,000 during standard football configurations, with documented expansion to more than 75,000.
- Official seating capacity exceeds 71,000 for football and 75,000 for special events
- Retractable roof provides weather-independent scheduling flexibility
- Direct physical adjacency to Georgia World Congress Center on shared campus
- Multi-level concourse and suite infrastructure for layered hospitality
Note 02
Integration with Atlanta’s Downtown Convention Cluster
The stadium anchors the downtown Atlanta convention zone alongside the Georgia World Congress Center, Centennial Olympic Park, and AmericasMart. This geographic concentration allows for smooth multi-venue programs where stadium activations complement.
- Part of the GWCCA campus with direct adjacency to Georgia World Congress Center
- Proximity to Centennial Olympic Park supports expanded activation zones
- Shared downtown infrastructure aids multi-venue program design
- Complements indoor exhibit space at AmericasMart and GWCC
Note 03
Large-Format Sponsor Activations and Hospitality Planning
The stadium’s documented capacity and architectural features create distinct opportunities for sponsor activations that reach tens of thousands of attendees simultaneously. Corporate hospitality programs can leverage premium suites, club-level lounges, and.
- Sponsor activations scaled for stadium-wide visibility and engagement
- Premium hospitality suites for targeted corporate programming
- Field-level general sessions supported by venue AV infrastructure
- Concourse and plaza zones for continuous attendee interaction
Note 04
Logistical Coordination and Campus Flow Management
Events at the stadium operate within the larger GWCCA campus ecosystem, necessitating coordinated logistics that span stadium-specific and shared infrastructure. Planners must map delivery routes, staging areas, and waste management protocols that respect.
- Campus-wide logistics spanning stadium and Georgia World Congress Center
- Delivery and staging routes coordinated with downtown Atlanta constraints
- Crowd-flow planning for 71,000 to 75,000+ attendees
- Integration with MARTA and regional transportation networks
Note 05
Custom Environment Design Within Stadium Architecture
The stadium’s distinctive architecture, highlighted by its retractable roof and multi-tiered seating bowl, requires custom environments that respect both structural realities and sight-line priorities. Planning focuses on modular components that can be.
- Modular designs accommodating retractable roof and bowl geometry
- Weight and rigging considerations for field and concourse placements
- Integration with venue video boards and sound infrastructure
- Rapid-install components aligned with sports-event timelines
Note 06
Developing Comprehensive Event Plans for Stadium Programs
Successful programs at the stadium begin with comprehensive planning documents that integrate capacity data, roof operation schedules, and campus adjacency factors. Early engagement with published venue specifications helps identify optimal dates that avoid.
- Master schedules integrating stadium and GWCC calendars
- Risk matrices addressing roof operation and downtown logistics
- Zone-specific activation timelines and technical requirements
- Documentation packages aligned with venue operational protocols
Note 07
Positioning Mercedes-Benz Stadium Within Atlanta Market Strategy
Within Atlanta’s segmented convention landscape, the stadium represents the highest-capacity option inside the downtown flagship zone. Its scale complements more traditional exhibit halls at the Georgia World Congress Center while offering experiential.
Questions
Frequently Asked Questions About Mercedes-Benz Stadium Planning
What is the seating capacity of Mercedes-Benz Stadium?
The stadium seats over 71,000 for Atlanta Falcons football games and can be configured to hold more than 75,000 for concerts and special events.
Does Mercedes-Benz Stadium have a retractable roof?
Yes. The venue features a retractable roof system that allows planners to control environmental conditions and maintain consistent programming regardless of weather.
How does Mercedes-Benz Stadium relate to the Georgia World Congress Center?
The stadium sits directly adjacent to the Georgia World Congress Center as part of the shared GWCCA campus, enabling integrated multi-venue programs and coordinated campus logistics.
What types of events work best at Mercedes-Benz Stadium?
The venue supports large-format sponsor activations, corporate hospitality suites, general sessions for audiences exceeding 70,000, and hybrid programs that combine stadium and convention center elements.