
Focus 01
73-story cylindrical tower forming a recognizable downtown landmarkVenue
The Westin Peachtree Plaza: Downtown Atlanta Exhibit and Conference Planning
The Westin Peachtree Plaza delivers a prominent 73-story landmark setting with more than 105,000 square feet of meeting space, supporting overflow programs and breakout sessions within Atlanta’s flagship downtown.
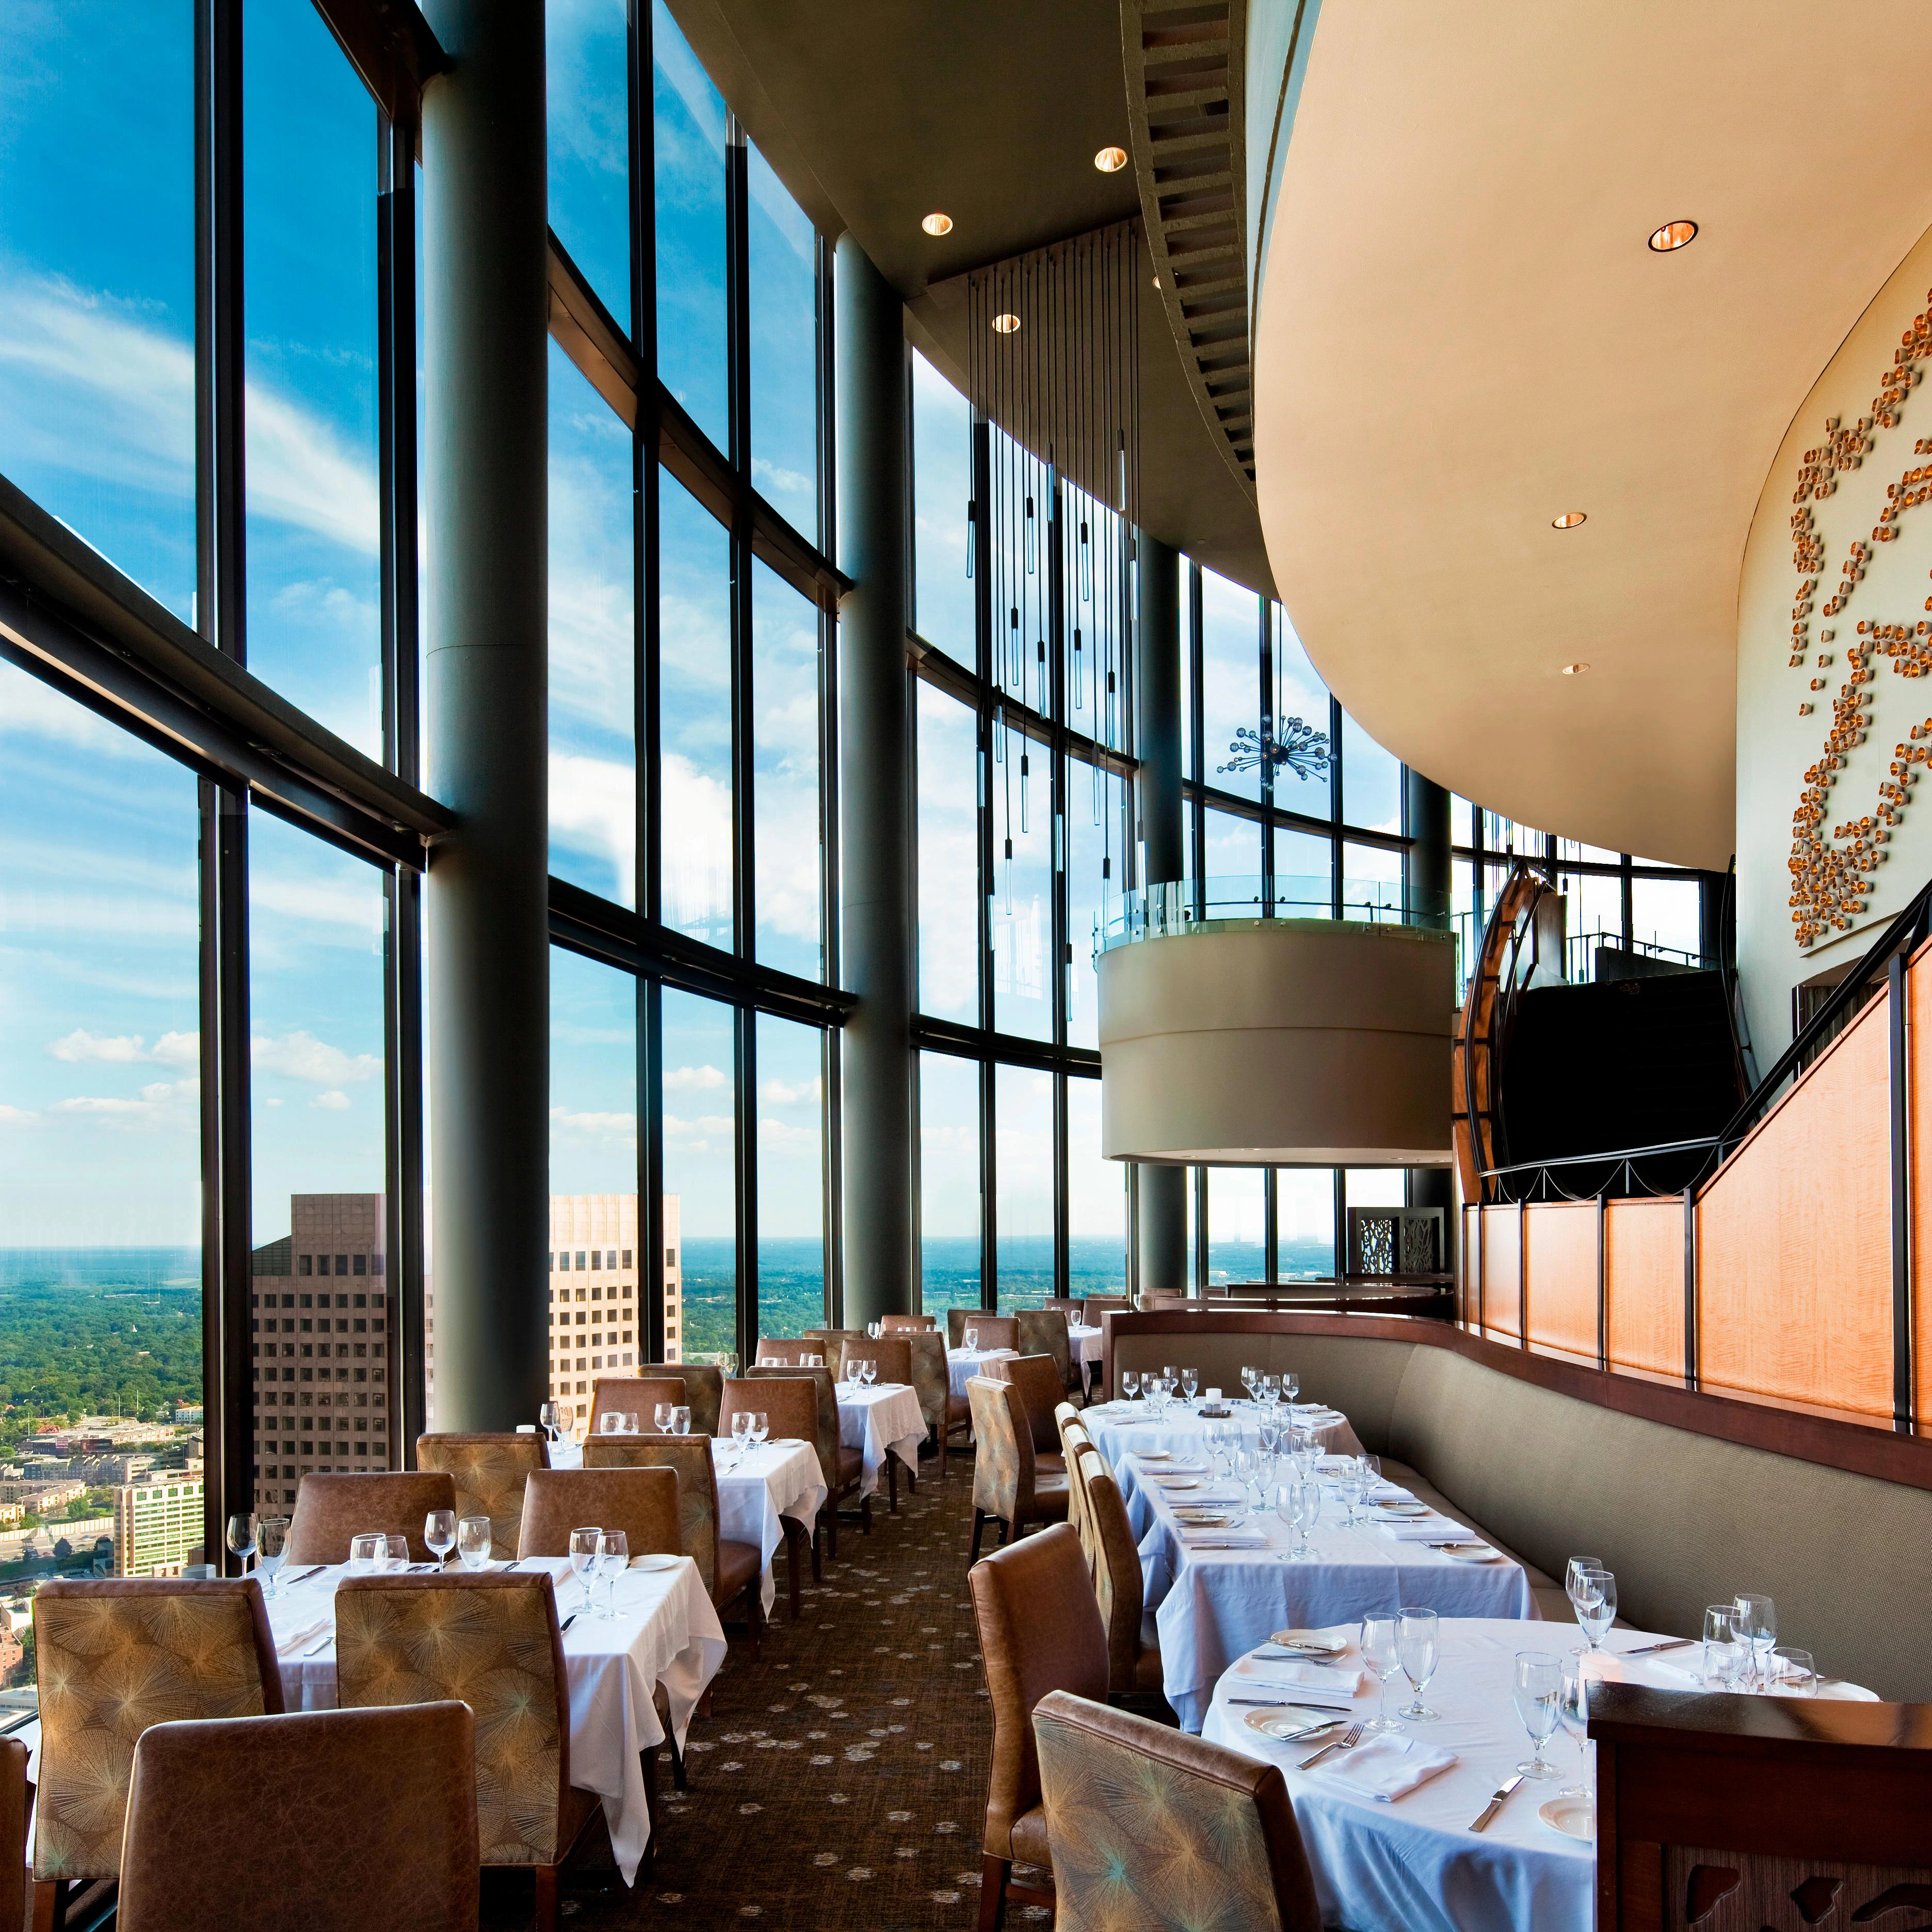
Signal 0173-story cylindrical tower forming a recognizable downtown landmark
Planning focus
Signal 02More than 105,000 square feet of flexible meeting and event space
Local requirement
Signal 031,068 guest rooms enabling on-property attendee housing
Execution detail
Brief
The Westin Peachtree Plaza occupies a strategic position in downtown Atlanta’s Peachtree Center district at 210 Peachtree St NW. As a 73-story cylindrical tower recognized as one of the tallest hotels in the Western Hemisphere, the property supplies 1,068.
Downtown Atlanta functions as the market’s primary concentration for exhibit demand, trade shows, and high-visibility activations. The Westin Peachtree Plaza routinely supports overflow and breakout programming that extends the capacity of these anchor venues.
Focus
Core Planning Factors for The Westin Peachtree Plaza
Focus 02
More than 105,000 square feet of flexible meeting and event spaceFocus 03
1,068 guest rooms enabling on-property attendee housingFocus 04
Direct Peachtree Center MARTA station connectivityFocus 05
Established role in conference overflow and breakout sessionsFocus 06
Integration within the GWCC, Centennial Olympic Park, and AmericasMart clusterFocus 07
District-level differentiation from airport, Cobb, and Gwinnett zonesPlanning notes
What shapes the work.
Note 01
The Westin Peachtree Plaza in Atlanta’s Downtown Convention Landscape
Atlanta’s convention demand concentrates in four distinct operating zones, yet the downtown core led by the Georgia World Congress Center, Centennial Olympic Park, and AmericasMart generates the highest density of exhibit, activation, and buyer-showroom.
- Downtown cluster creates deepest demand concentration in the Southeast
- Hotel capacity absorbs overflow without disrupting attendee flow
- Proximity enables smooth multi-venue scheduling
Note 02
Specifications That Shape Exhibit and Event Strategy
The Westin Peachtree Plaza provides more than 105,000 square feet of meeting and event space distributed across flexible configurations suitable for both presentation-driven sessions and interactive exhibit formats. Combined with 1,068 guest rooms, the.
Note 03
Leveraging MARTA Access and Peachtree Center Infrastructure
Direct connection to the Peachtree Center MARTA station gives the Westin Peachtree Plaza a measurable advantage in attendee logistics. Visitors arriving via the SkyTrain from the airport can reach the hotel without surface transportation, shortening travel.
- MARTA station integration reduces ground transport dependency
- Enclosed district pathways support extended programming
- Predictable arrival patterns improve session scheduling accuracy
Note 04
Managing Overflow and Breakout Programs Effectively
The Westin Peachtree Plaza has become a recognized option for overflow and breakout components tied to larger downtown conventions. When primary exhibit halls at the Georgia World Congress Center reach capacity, adjacent hotel space allows organizers to.
Note 05
Contextualizing the Venue Within Atlanta’s Four Operating Zones
Atlanta’s trade show landscape divides into downtown, airport/College Park, Cumberland/Cobb, and Duluth/Gwinnett corridors, each serving identifiable demand profiles. The Westin Peachtree Plaza sits squarely inside the downtown flagship zone, where the.
- Downtown zone prioritizes density and multi-venue synergy
- Airport corridor emphasizes fly-in speed and convenience
- Suburban zones serve distinct corporate and community segments
Note 06
Coordination Practices That Drive Program Success
Effective planning at the Westin Peachtree Plaza begins with comprehensive mapping of space against program goals, attendee numbers, and technical requirements. Because the property operates as a high-rise hotel rather than a dedicated exposition facility.
- Early Space to Objective mapping prevents downstream conflicts
- Joint scheduling with anchor venues maintains narrative continuity
- Post-event data collection supports continuous improvement
Questions
Frequently Asked Questions About The Westin Peachtree Plaza
What are the core specifications of the Westin Peachtree Plaza?
The property is a 73-story cylindrical tower, one of the tallest hotels in the Western Hemisphere, offering over 105,000 square feet of meeting and event space together with 1,068 guest rooms. It is located at 210 Peachtree St NW in downtown Atlanta’s Peachtree Center district.
How does the hotel support larger downtown Atlanta conventions?
Its large meeting capacity and central location make it a frequent choice for conference overflow and breakout sessions tied to events at the Georgia World Congress Center, Centennial Olympic Park, or AmericasMart Atlanta, keeping all programming within the flagship downtown cluster.
What transportation advantages does the venue provide?
Direct access to the Peachtree Center MARTA station simplifies arrivals from the airport and other parts of the city, supporting more predictable attendance and reducing dependence on additional ground transportation.
How does the Westin Peachtree Plaza differ from other Atlanta venue zones?
It operates inside the downtown flagship zone characterized by dense exhibit demand and multi-venue synergy, in contrast to airport-corridor venues focused on fly-in access or suburban centers serving regional corporate and community programs.