
Focus 01
Vertical visibility that dominates hall sightlines at Georgia World Congress Center's vast exhibit spaces.Booth Type
Double Deck Exhibits Atlanta: Maximize Impact at GWCC, AmericasMart & Beyond
Double deck exhibits deliver unmatched vertical presence and functional space in Atlanta's dynamic trade show landscape, spanning downtown clusters to airport-adjacent venues for comprehensive event coverage.
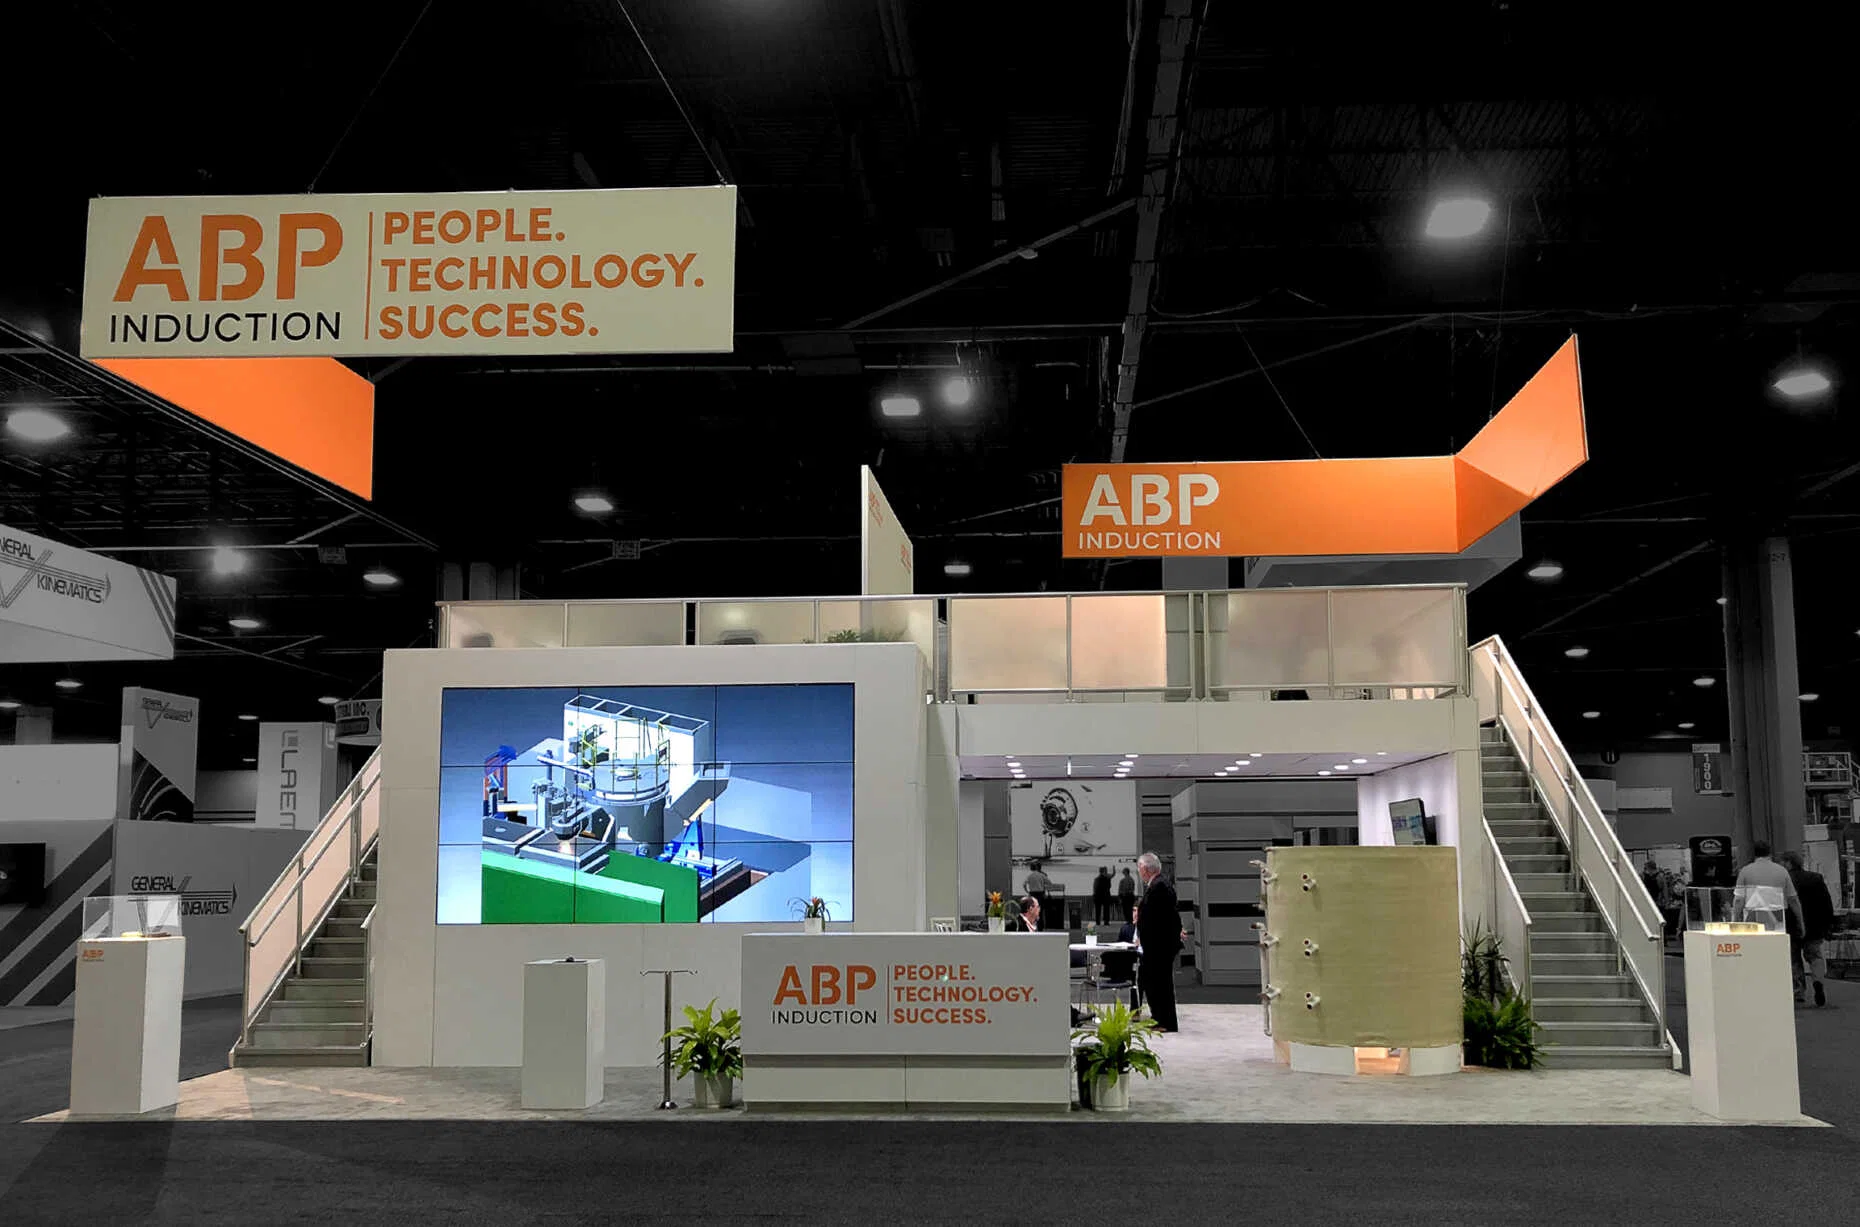
Signal 01Vertical visibility that dominates hall sightlines at Georgia World Congress Center's vast exhibit spaces.
Planning focus
Signal 02Efficient space utilization turning 20x20 footprints into 400 square feet of functional area across levels.
Local requirement
Signal 03Private upper-level networking zones ideal for Centennial Olympic Park-adjacent activations.
Execution detail
Brief
Atlanta's trade show ecosystem thrives across distinct operational zones, including the downtown flagship led by Georgia World Congress Center, Centennial Olympic Park, and AmericasMart Atlanta, where large-scale conventions demand exhibits that rise above.
Extending reach to the airport and College Park corridor at Georgia International Convention Center and Gateway Center Arena, double deck exhibits support fly-in conferences and fast-turn programs by optimizing limited booth allocations through multi-level.
Focus
Core Planning Priorities for Double Deck Success in Atlanta
Focus 02
Efficient space utilization turning 20x20 footprints into 400 square feet of functional area across levels.Focus 03
Private upper-level networking zones ideal for Centennial Olympic Park-adjacent activations.Focus 04
Modular engineering suited to airport corridor quick setups at Georgia International Convention Center.Focus 05
Robust compliance with load ratings for Cobb Convention Center's ballroom-integrated programs.Focus 06
Enhanced branding through panoramic overlooks at AmericasMart Atlanta market weeks.Focus 07
Scalable integration for Duluth corridor events at Gas South Convention Center.Planning notes
What shapes the work.
Note 01
Navigating Height and Clearance Specifications Across Atlanta Venues
Double deck exhibits demand meticulous review of ceiling heights and overhead obstructions, particularly in downtown Atlanta's Georgia World Congress Center, where expansive halls accommodate structures up to 20 feet or more, allowing full realization of.
- Verify GWCC hall diagrams for 18-24 foot clearances in primary exhibit bays.
- Account for AmericasMart's multi-building navigation in deck positioning.
- Prioritize lightweight materials for GICC's rapid load-in via SkyTrain proximity.
Note 02
Structural Integrity and Load Management Essentials
Engineering double deck exhibits starts with certifying floor load capacities, critical in venues like Centennial Olympic Park for outdoor-indoor hybrid activations where ground-level stability supports dynamic upper traffic during high-density buyer.
- Specify 4x4 truss grids for 500-pound upper capacity in standard 20x20 configs.
- Incorporate seismic bracing for GWCC's downtown seismic zone compliance.
- Use interlocking phenolic decking for quick suburban venue reconfigurations.
Note 03
Logistics Coordination for Multi-Zone Deployment
Transporting double deck components across Atlanta's zones involves phased freight routing, starting with flatbed hauls to downtown Georgia World Congress Center for Just in Time unloading amid Centennial Olympic Park's activation logistics, followed by.
- Sequence ground deck pour prior to truss erection in all venues.
- Utilize GICC's dedicated freight yards for overnight pre-builds.
- Plan 8-hour I&D windows matching GWCC's union shift structures.
Note 04
Branding and Activation Layering Strategies
Ground-level facades of double deck exhibits employ tensioned SEG graphics wrapping truss legs for immersive brand entry points at AmericasMart Atlanta, drawing foot traffic from showroom floors into stairwell ascents leading to upper-level lounges equipped.
- Wrap lower 10 feet in 8mil vinyl for durability in high-touch zones.
- Embed 55-inch monitors in upper fascias for looped content.
- Incorporate QR pathways from lower to upper experiential zones.
Note 05
Safety and Compliance Framework Implementation
Every double deck exhibit mandates ADA-compliant stair treads with 42-inch handrails and non-slip surfaces, rigorously inspected pre-event at Georgia International Convention Center to meet fly-in safety audits, with emergency egress lighting tied to venue.
- Certify stairs to IBC egress standards across all Atlanta zones.
- Install proximity sensors on railings for occupancy alerts.
- Conduct 30-minute pre-open inspections per level daily.
Note 06
Budget Optimization and ROI Measurement
Cost modeling for double deck exhibits factors modular rental bases starting at ground-level platforms, scaling with truss heights for GWCC's premium halls, offset by reusable components that amortize over multiple Atlanta zone deployments. ROI tracking via.
- Allocate 40% budget to engineering, 30% graphics, 20% logistics.
- Benchmark 3x lead gen uplift from upper-level conversions.
- Repurpose decks across 5+ annual zone rotations for 25% savings.
Note 07
Integration with Atlanta's Event Calendar Peaks
Timing double deck installations aligns with downtown's convention surges at Georgia World Congress Center, where hall resets between flagship exhibits permit overnight truss lifts, enhancing visibility during buyer-heavy periods near Centennial Olympic Park.
- Pre-stage for GWCC's multi-hall rotations.
- Adapt uppers for GICC's aviation-themed activations.
- Scale for Gas South's community expo volumes.
Questions
Double Deck Exhibits FAQs for Atlanta Trade Shows
What venues in Atlanta best support double deck exhibits?
Georgia World Congress Center, AmericasMart Atlanta, and Centennial Olympic Park in downtown handle large-scale double decks, while Georgia International Convention Center and Cobb Convention Center accommodate in airport and suburban zones.
How do height restrictions vary by Atlanta zone?
Downtown halls like GWCC offer 20+ foot clearances for full double decks, airport venues cap at 16-18 feet for compact profiles, and suburban centers adjust via modular heights.
What logistics challenges arise in multi-zone planning?
Freight routing across I-75 and SkyTrain access requires phased crating, with downtown union I&D differing from suburban flex schedules.
Are double decks ADA compliant in Atlanta venues?
Yes, with 42-inch railings, non-slip stairs, and capacity limits certified to IBC standards across all listed facilities.